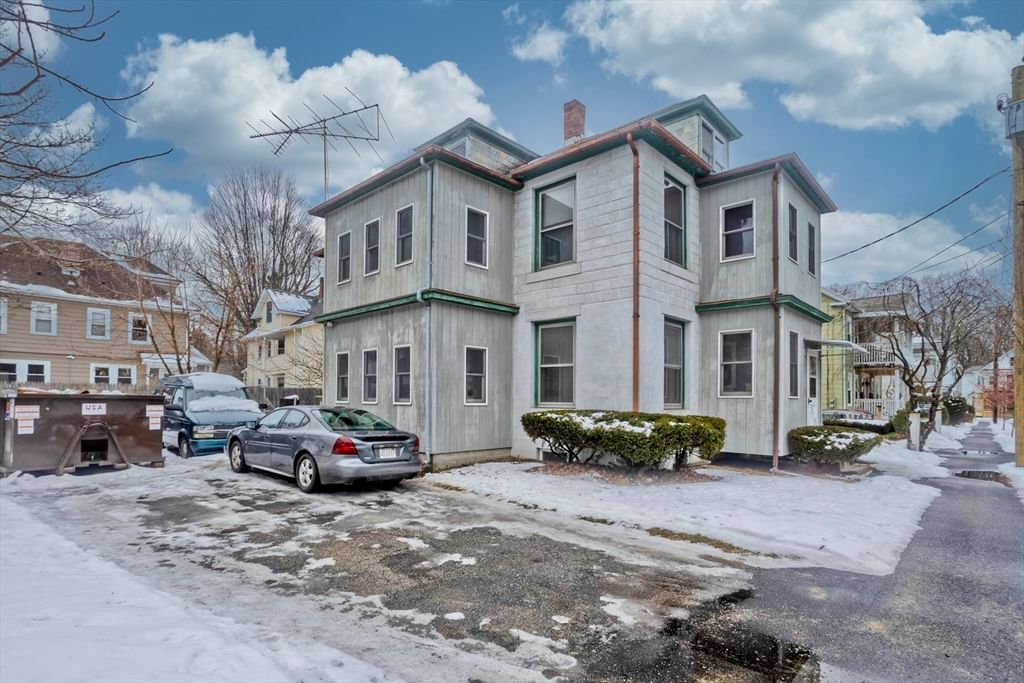
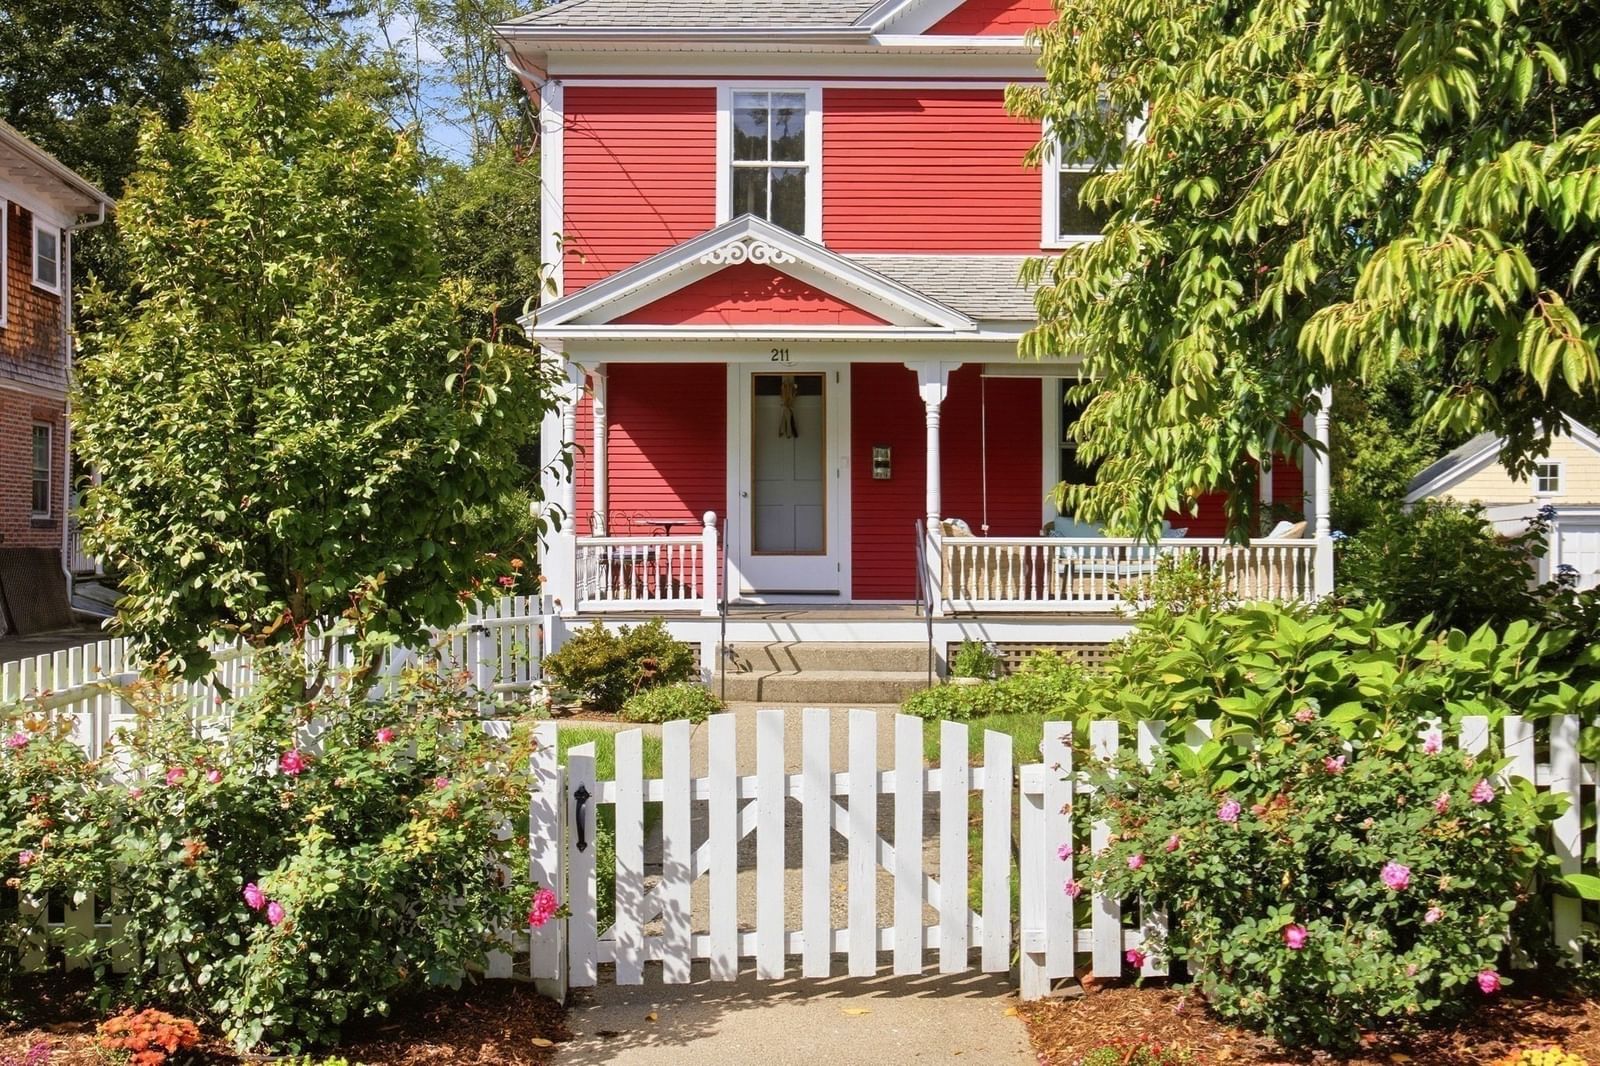
239 Bridge Street Northampton — Photo 1 of 42
$599,000
Investment Analysis — 239 Bridge Street
Northampton, MA 01060
Based on rent reported on the MLS listing, a 2-unit multi-family in 01060 carries $4,000/mo in gross rent — about a 4.90% cap rate and $29,369/yr in estimated NOI at the $599,000 list price. Adjust every assumption in the calculator below.
Beds
4
Baths
2
SqFt
2,289
Style
2 Family - 2 Units Up/Down
Built
1900
Located just a short distance to vibrant downtown Northampton, you'll be delighted to discover this move in ready 2 family home with SO many updates! The first floor unit features 2 bedrooms and 1 full bath, lots of closet space, gleaming hardwood floors and charming, natural woodwork. The large eat-in kitchen connects to the spacious deck, which has been thoughtfully designed to maximize enjoyment and privacy! A new natural gas furnace (2024) provides heat and central air for the first floor unit. Unit 1 has easy access from the kitchen to the walkout basement with a laundry area, access to the fenced area, perfect for your four legged family members, and a bonus room. Upstairs in unit 2 you'll find 2 more bedrooms, both with walk-in closets, a modern full bathroom, 3 new mini splits for heat and AC, and a partially finished attic space for storage that is just waiting for your design ideas. The eat-in kitchen connects you to a spacious deck with stunning views of the Holyoke range. Major updates include rebuilding the front porch and adding a new roof, new natural gas HW heater (2026), and the installation of 9 replacement windows. Spending time under the pergola with grapevines and planter boxes and views of the sheep next door will make you forget you are so close to all that downtown Northampton has to offer! The house is currently used as a single family, but estimated monthly rents of $2000 per unit have been projected. Great commuting location near the PVTA stop and Amtrak station! Showings begin right away, plus **OPEN HOUSE Sat. 10/3 from 12-2.**
Estimates — not financial advice
These figures are illustrative estimates for informational purposes only — not an appraisal, valuation, or guarantee of rent, income, or returns, and not financial, tax, or investment advice. Rent is either the figure reported on the MLS listing — in-place rent that may differ from market and is not verified against the actual leases — or, where the listing reports none, an estimate from HUD Small Area Fair Market Rents, a government benchmark that may differ from actual market rent. Each figure is labelled with its source. Cap rate, NOI, and returns depend on the assumptions shown, which you can change. MLS and other third-party data may be inaccurate or out of date. Verify all figures independently and consult your own financial, tax, and legal advisors before making any investment decision.
Property Details
Financials
Parking
Interior Specifications
Climate & Utilities
Building & Exterior
Property & Lot
Amenities & Appliances
Range • Dishwasher • Refrigerator • Range Hood
Neighborhood
Public Transportation • Shopping • Pool • Tennis Court(s) • Park • Walk/Jog Trails
Geography
Property History
$599,000
Sep 28, 2026
MLS® 73583223
$599,000
Sep 28, 2026
MLS® 73583225
Listing Agent: Kim Raczka
Listing Office: 5 College REALTORS® Northampton
MLS® Number: 73583223