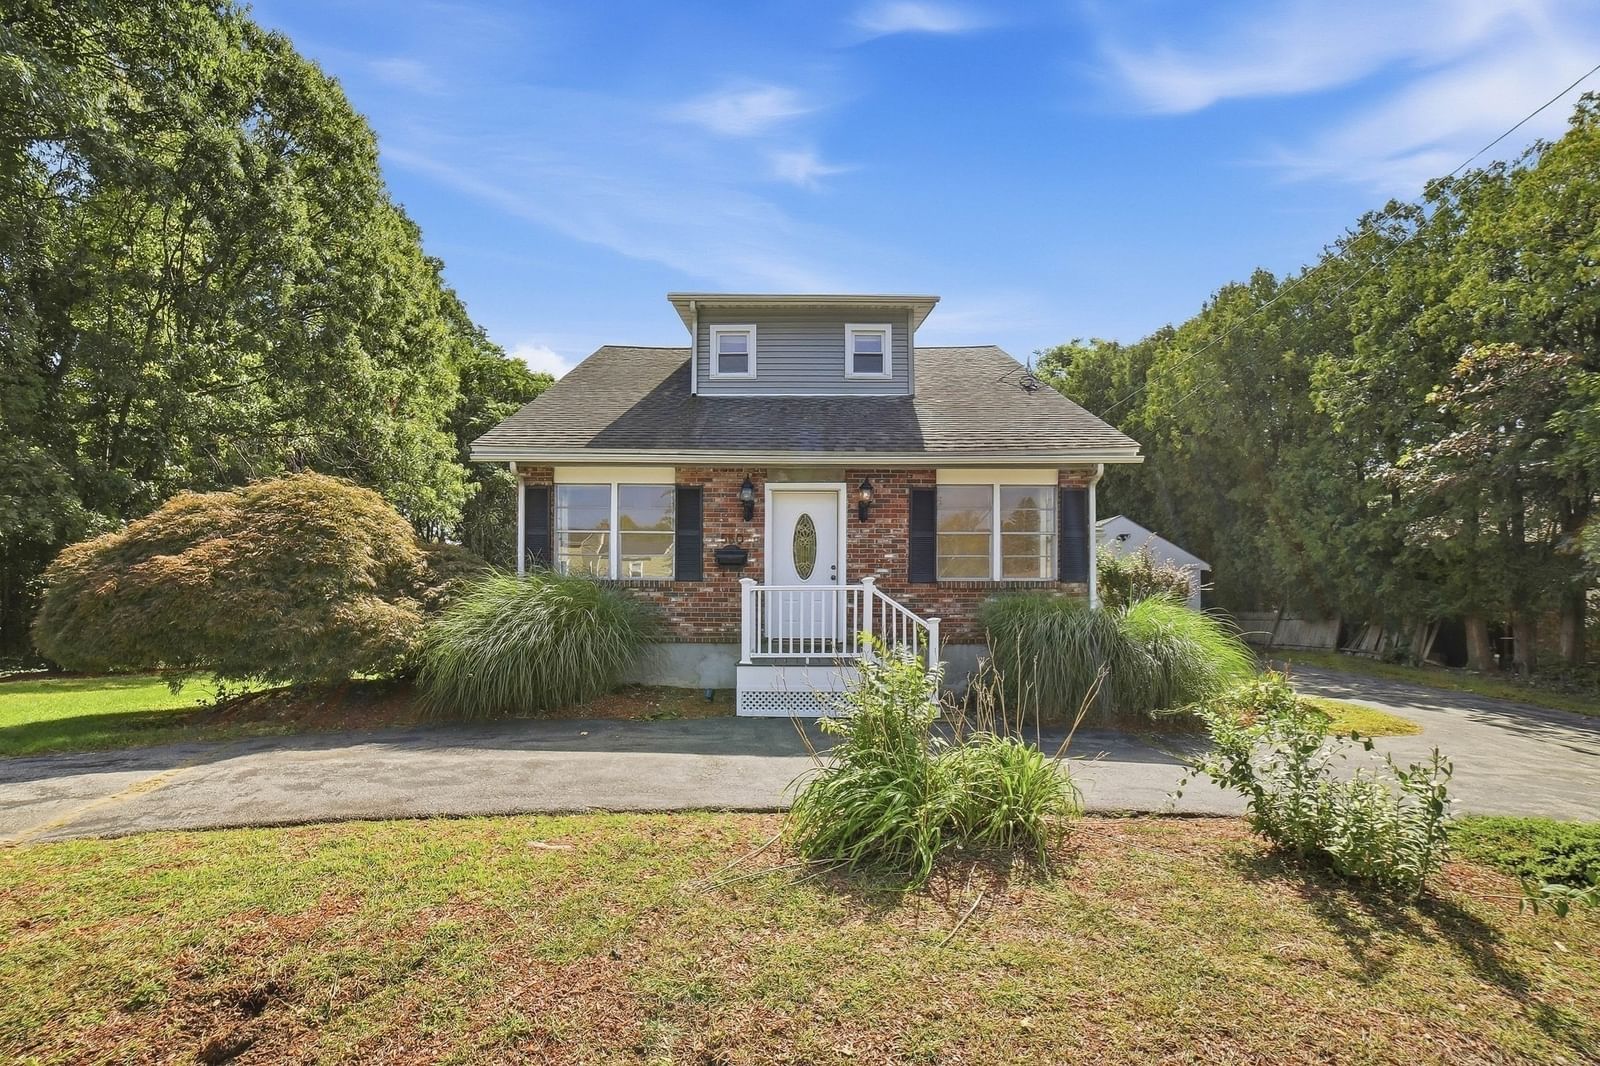
223 Beverly Road Worcester — Photo 1 of 42
Recent Drop: $401
$469,499
Investment Analysis — 223 Beverly Road
Worcester, MA 01605
Based on HUD Small Area Fair Market Rent for Worcester, MA HUD Metro FMR Area, a 4-bedroom in 01605 carries an estimated $2,930/mo in gross rent — about a 4.53% cap rate and $21,292/yr in estimated NOI at the $469,499 list price. Adjust every assumption in the calculator below.
Beds
4
Baths
1.5
SqFt
1,410
Style
Single Family
Built
1938
Welcome home to this charming 4BR,1.5 bath with a 1-car garage. Neighborhood is walking distance to Burncoat park, shops, public transportation and schools. Curb appeal features new driveway, walkway and mature plantings. Primary bedroom has king size bed suite leading to a walk-up attic. At the heart of the main level is a sun-drenched kitchen, updated with new granite countertops, new refrigerator, and state-of-the-art induction range with a gas connection for dual fuel option. Kitchen flows into a lovely dining area adorned with tiled floors and new windows. Front-to-back living room offers hardwood floors and wood-burning fireplace framed by classic mantle. Sliding glass doors open to a two-tiered deck and expansive yard framed by mature trees for a peaceful sanctuary for gardening, play and entertainment. Electricity in the garage for home projects or garge door open. MassSave Energy Audit in the last 2 years with improvments including spray foam insulation in the basement, additional insultation in attic floor, bathroom fan and roof vent. Leaf Filter system installed with transferable warranty. DryZone sump pump system in the basement. ADT alarm system with about $3K of components which convey with the property. New Gas Hot Water Tank and Gas Heat. Effortless access to UMass Medical, Rt. 190, 290 and Rt. 9. A true Worcester gem waiting for its next chapter. Interactive Floor Plans: https://my.homediary.com/u/492084 ***OPEN HOUSE Sunday, October 4, 2026 from 11:30am - 1pm
ADU Potential
Massachusetts allows one accessory dwelling unit by right in single-family zoning districts statewide (M.G.L. c. 40A §3; 760 CMR 71.00, effective Feb 2025). Estimated maximum ADU size for this property: 705 sq ft (the lesser of 900 sq ft or half the 1,410 sq ft principal dwelling). Lot size: 4,791 sq ft.
Based on listing data, which indicates the property type — not the zoning district. Local dimensional, septic (Title 5), and historic-district requirements still apply. Not legal advice — verify with the municipality.
Estimates — not financial advice
These figures are illustrative estimates for informational purposes only — not an appraisal, valuation, or guarantee of rent, income, or returns, and not financial, tax, or investment advice. Rent is either the figure reported on the MLS listing — in-place rent that may differ from market and is not verified against the actual leases — or, where the listing reports none, an estimate from HUD Small Area Fair Market Rents, a government benchmark that may differ from actual market rent. Each figure is labelled with its source. Cap rate, NOI, and returns depend on the assumptions shown, which you can change. MLS and other third-party data may be inaccurate or out of date. Verify all figures independently and consult your own financial, tax, and legal advisors before making any investment decision.
Immersive Experience
Property Details
Financials
Parking
Interior Specifications
Climate & Utilities
Building & Exterior
Property & Lot
Amenities & Appliances
Electric Water Heater • Range • Dishwasher • Disposal • Microwave • Refrigerator
Neighborhood
Public Transportation • Shopping • Park • Walk/Jog Trails • Golf • Medical Facility
Geography
Floorplan Breakdown
Structural Layout
Living Room
Lvl First12 x 23
Flooring - Hardwood, Cable Hookup, Exterior Access, Slider
Dining Room
Lvl First12 x 13
Flooring - Stone/Ceramic Tile
Kitchen
Lvl First13 x 10
Flooring - Stone/Ceramic Tile, Pantry, Countertops - Stone/Granite/Solid, Kitchen Island, Wine Chiller
Primary Bedroom
Lvl Second13 x 13
Closet, Flooring - Hardwood, Attic Access
Bedroom 2
Lvl Second9 x 10
Bedroom 3
Lvl Second8 x 10
Closet, Flooring - Hardwood
Bedroom 4
Lvl Second11 x 13
Closet, Flooring - Hardwood
Bathroom 1
Lvl Second8 x 6
Bathroom - With Tub & Shower, Flooring - Stone/Ceramic Tile
Bathroom 2
Lvl First4 x 4
Bathroom - Half
Property History
$469,499
Was $469,900
Oct 1, 2026
MLS® 73511000
$469,900
Was $479,900
Aug 7, 2026
MLS® 73511000
$479,900
Was $494,900
Jun 16, 2026
MLS® 73511000
$494,900
Was $499,900
May 29, 2026
MLS® 73511000
$499,900
May 5, 2026
MLS® 73511000
Listing Agent: Katie Bilotta
Listing Office: ERA Key Realty Services - Worcester
MLS® Number: 73511000