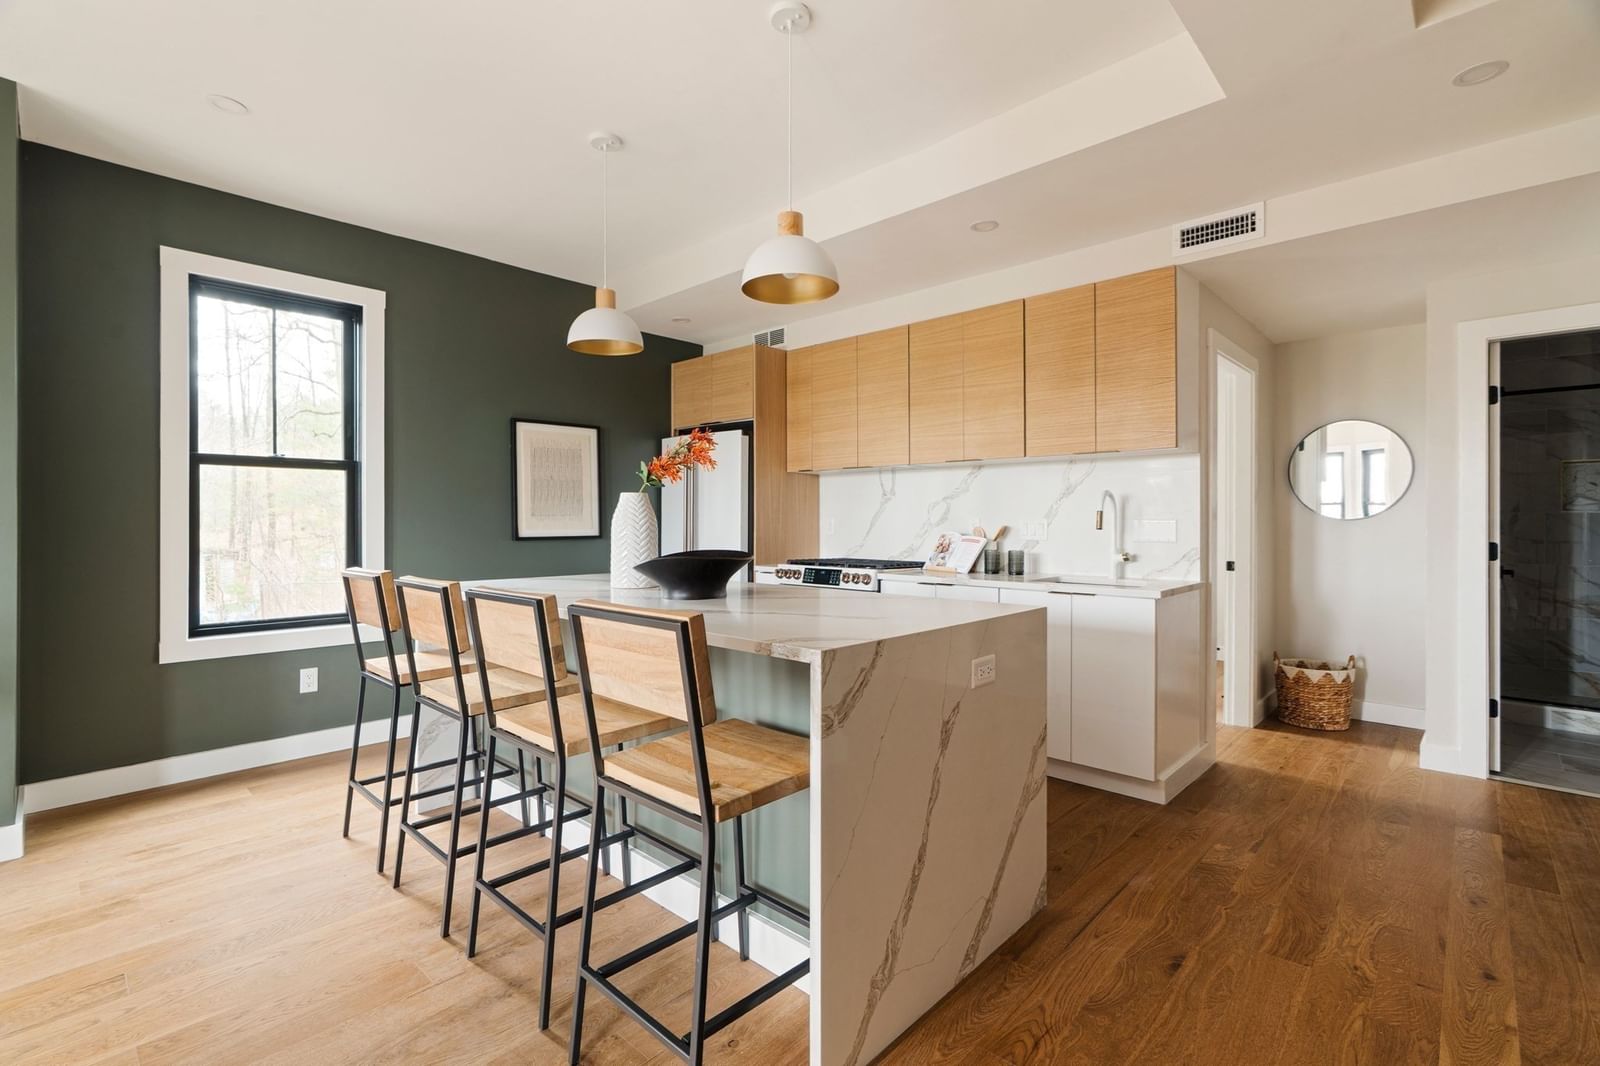
228 Washington Street #4 Boston — Photo 1 of 22
Recent Drop: $13,000
$1,085,000
Investment Analysis — 228 Washington Street #4
Boston, MA 02135 — Brighton
Based on HUD Small Area Fair Market Rent for Boston-Cambridge-Quincy, MA-NH HUD Metro FMR Area, a 3-bedroom in 02135 carries an estimated $3,900/mo in gross rent — about a 1.53% cap rate and $16,548/yr in estimated NOI at the $1,085,000 list price. Adjust every assumption in the calculator below.
Beds
3
Baths
2
SqFt
1,396
Style
Condominium
Built
2026
Yes, you can have it all: Brand new construction 3 bedroom/2 bathroom flat with all of the bells and whistles including surface parking, a private deck, an open floorplan and top quality craftsmanship throughout, less than a quarter mile from Brighton Center. Enter into an open floorplan with an L shaped kitchen and island and a wall of windows leading to spacious living and dining areas with sliding door access to a private rear facing deck. The bedroom wing offers two bedrooms with ample closets, a guest bathroom with tile floors and surround as well as a soaking tub. The primary bedroom is of a very nice size with a walk-in closet and a double vanity bathroom with a huge walk-in shower and frameless glass enclosure. Fit and finish throughout includes crown moldings, engineered wood floors, modern shaker cabinetry, high efficiency HVAC and in-unit laundry included. 1 car parking. PICK YOUR FAVORITE and move in October of 2026! ASK US ABOUT OUR BUILDER INTEREST RATE BUYDOWN PROGRAM!
Estimates — not financial advice
These figures are illustrative estimates for informational purposes only — not an appraisal, valuation, or guarantee of rent, income, or returns, and not financial, tax, or investment advice. Rent is either the figure reported on the MLS listing — in-place rent that may differ from market and is not verified against the actual leases — or, where the listing reports none, an estimate from HUD Small Area Fair Market Rents, a government benchmark that may differ from actual market rent. Each figure is labelled with its source. Cap rate, NOI, and returns depend on the assumptions shown, which you can change. MLS and other third-party data may be inaccurate or out of date. Verify all figures independently and consult your own financial, tax, and legal advisors before making any investment decision.
Property Details
Financials
Parking
Interior Specifications
Climate & Utilities
Building & Exterior
Property & Lot
Amenities & Appliances
Range • Dishwasher • Disposal • Microwave • Refrigerator • Washer • Dryer
Neighborhood
Public Transportation • Shopping • Tennis Court(s) • Park • Walk/Jog Trails • Golf
Geography
Floorplan Breakdown
Structural Layout
Living Room
Lvl Second12 x 16
Window(s) - Bay/Bow/Box, Deck - Exterior, Open Floorplan, Recessed Lighting, Flooring - Engineered Hardwood
Dining Room
Lvl Second8 x 16
Window(s) - Bay/Bow/Box, Open Floorplan, Recessed Lighting, Flooring - Engineered Hardwood
Kitchen
Lvl Second15 x 15
Countertops - Stone/Granite/Solid, Kitchen Island, Open Floorplan, Recessed Lighting, Stainless Steel Appliances, Lighting - Pendant, Flooring - Engineered Hardwood
Primary Bedroom
Lvl Second12 x 17
Walk-In Closet(s), Recessed Lighting, Flooring - Engineered Hardwood
Bedroom 2
Lvl Second10 x 13
Bedroom 3
Lvl Second11 x 13
Closet, Recessed Lighting, Flooring - Engineered Hardwood
Bathroom 1
Lvl SecondBathroom - Double Vanity/Sink, Bathroom - With Shower Stall, Recessed Lighting
Bathroom 2
Lvl SecondBathroom - Tiled With Tub & Shower, Recessed Lighting
Property History
$1,085,000
Was $1,098,000
Sep 22, 2026
MLS® 73556087
$1,098,000
Jul 28, 2026
MLS® 73556087
Listing Agent: The Residential Group
Listing Office: Coldwell Banker Realty - Brookline
MLS® Number: 73556087