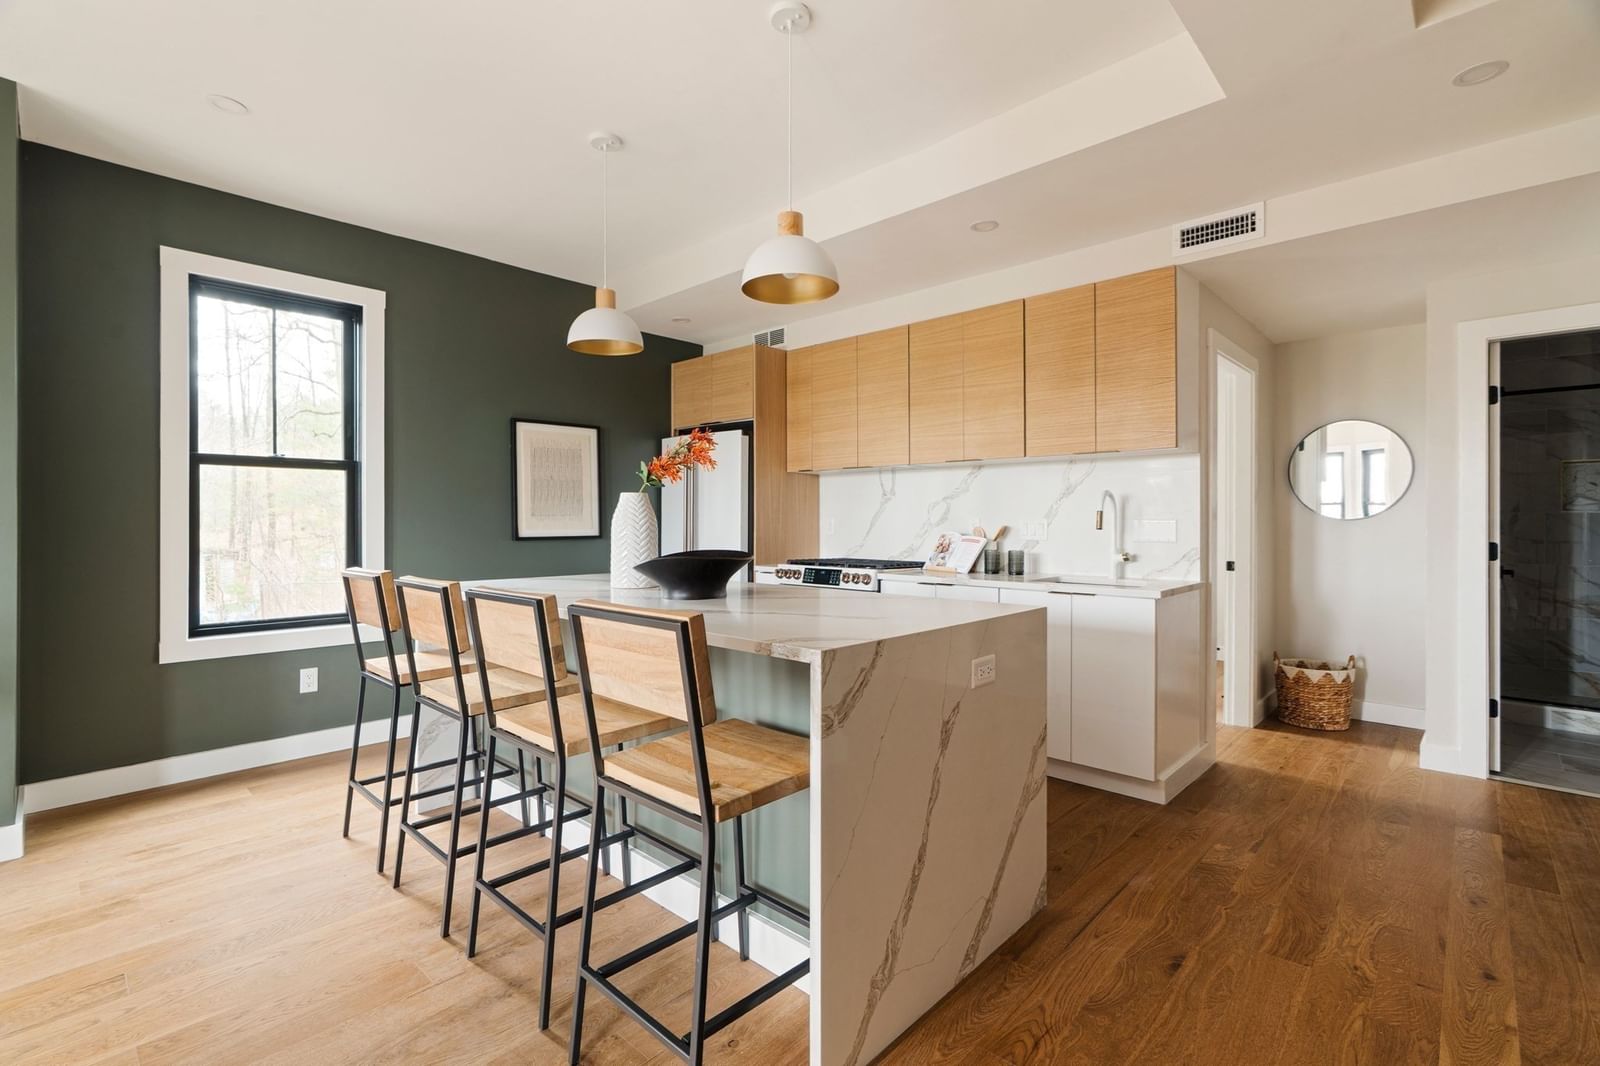
24 Mill St #3 Boston — Photo 1 of 28
$759,000
Investment Analysis — 24 Mill St #3
Boston, MA 02122 — Dorchester
Based on HUD Small Area Fair Market Rent for Boston-Cambridge-Quincy, MA-NH HUD Metro FMR Area, a 3-bedroom in 02122 carries an estimated $3,360/mo in gross rent — about a 2.65% cap rate and $20,091/yr in estimated NOI at the $759,000 list price. Adjust every assumption in the calculator below.
Beds
3
Baths
2
SqFt
1,317
Style
Condominium
Built
1917
Welcome to 24 Mill Street, Unit 3, a spacious and distinctive home in the heart of Dorchester’s coveted Clam Point neighborhood. Offering three bedrooms and two full bathrooms, this residence combines flexible living space, classic neighborhood character, and the rare benefit of private roof rights. The home offers the scale and versatility to accommodate both everyday living and entertaining, with thoughtfully proportioned rooms and an inviting sense of space throughout. A true highlight is the private roof rights, presenting an exceptional opportunity to create a personal rooftop retreat. Imagine morning coffee, summer dinners, gardening, or entertaining against the backdrop of the neighborhood and Boston skyline. Located in Clam Point, one of Dorchester’s most charming and architecturally distinctive areas, 24 Mill Street is surrounded by beautiful historic homes, tree-lined streets, local restaurants, parks, and convenient transportation options. The neighborhood’s character, community feel, and proximity to downtown make it especially appealing. With three bedrooms, dedicated office space, private roof rights, deeded parking, and a prime Clam Point location, 24 Mill Street, Unit 3 offers an exciting opportunity to enjoy a spacious home with tremendous flexibility and outdoor potential in one of Dorchester’s most desirable neighborhoods.
Estimates — not financial advice
These figures are illustrative estimates for informational purposes only — not an appraisal, valuation, or guarantee of rent, income, or returns, and not financial, tax, or investment advice. Rent is either the figure reported on the MLS listing — in-place rent that may differ from market and is not verified against the actual leases — or, where the listing reports none, an estimate from HUD Small Area Fair Market Rents, a government benchmark that may differ from actual market rent. Each figure is labelled with its source. Cap rate, NOI, and returns depend on the assumptions shown, which you can change. MLS and other third-party data may be inaccurate or out of date. Verify all figures independently and consult your own financial, tax, and legal advisors before making any investment decision.
Property Details
Financials
Parking
Interior Specifications
Climate & Utilities
Building & Exterior
Property & Lot
Neighborhood
Tennis Court(s) • Park • Private School • T-Station • University
Geography
Listing Agent: Kevin O'Leary
Listing Office: Access
MLS® Number: 73584321