23 Cranberry Circle Carver — Photo 1 of 42
$589,900
Investment Analysis — 23 Cranberry Circle
Carver, MA 02330 — Wenham Shores
Based on HUD Small Area Fair Market Rent for Boston-Cambridge-Quincy, MA-NH HUD Metro FMR Area, a 3-bedroom in 02330 carries an estimated $3,150/mo in gross rent — about a 3.80% cap rate and $22,430/yr in estimated NOI at the $589,900 list price. Adjust every assumption in the calculator below.
Beds
3
Baths
2
SqFt
1,878
Style
Single Family
Built
1973
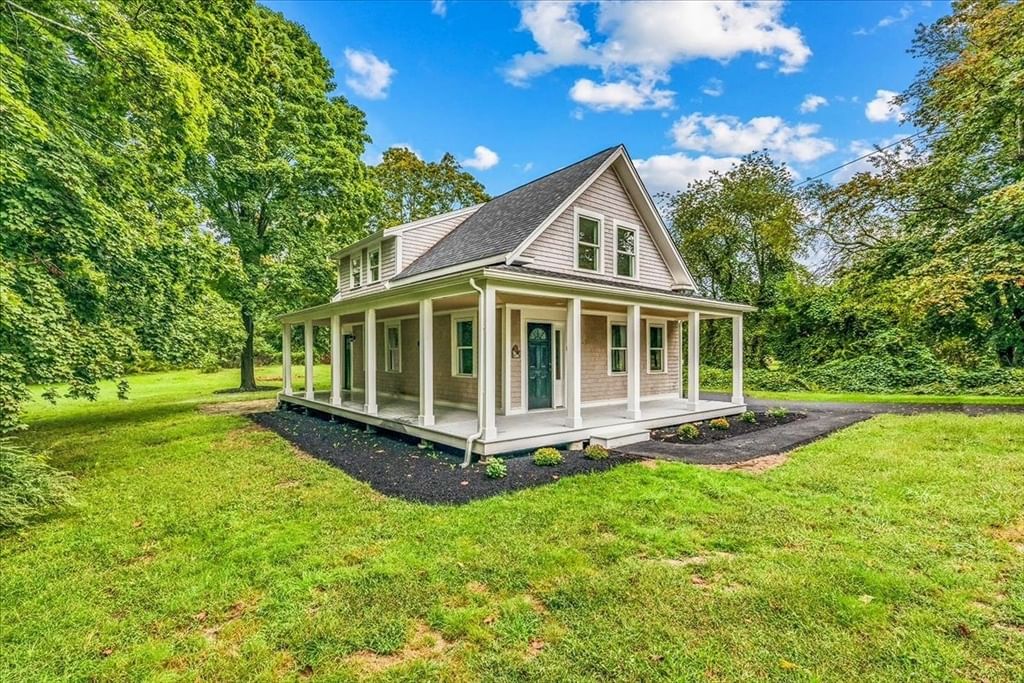
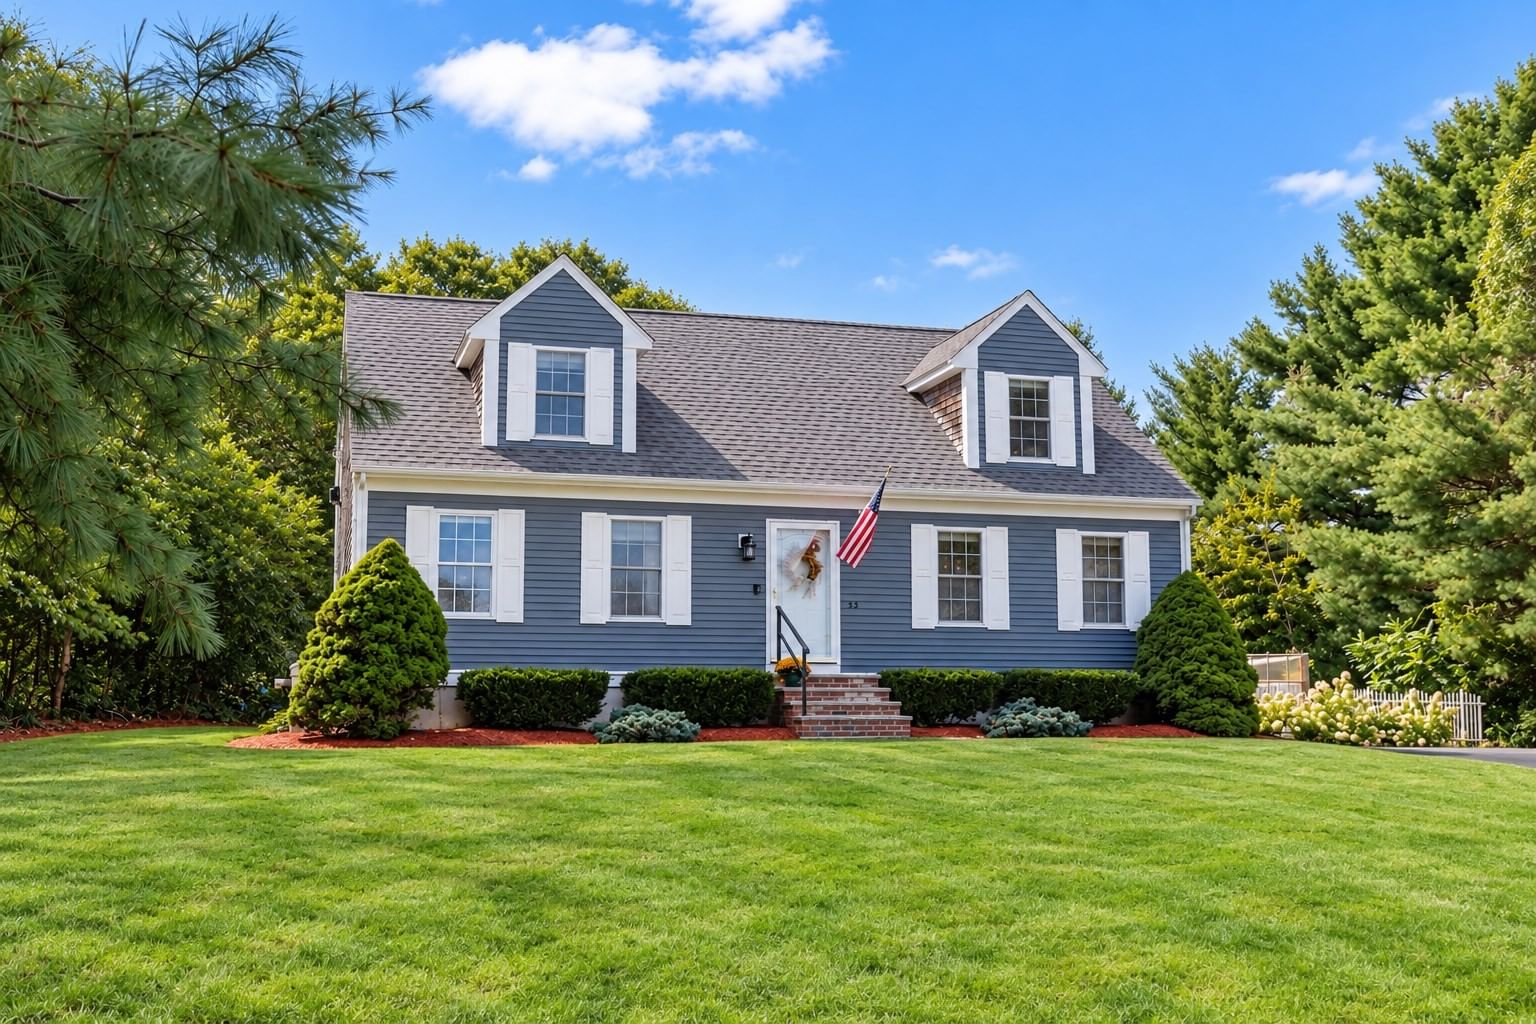
Beautifully updated in Wenham Shores neighborhood, with deeded rights and water views of Wenham Pond, and the possibility of multi-generational living! This impressive home has undergone a recent transformation, with the new kitchen with soft close cabinets, quartz counters, island, stainless appliances, and LVP flooring that carries through to the new main level full bath with shower, soaking tub with stone surround, and quartz vanity. The living room has a wood burning fireplace, hardwood floors and pond views, with an open floor plan that flows from the kitchen into the dining room, that has tongue and groove detailing and opens to the large Trex back deck for outdoor entertaining. Two bedrooms, a den, and laundry with an Energy Star combo washer/dryer complete the upstairs. The brand new lower level features LVP flooring throughout, and has a generous bedroom, family room, and wet bar with sink, wine fridge, custom soft close cabinets with quartz tops, and extra storage, and the full bath has an oversized fiberglass shower stall. The new walk out basement entrance opens to the flat, expansive, partially fenced back yard. Other updates include a new mini-split, new front deck, steps, and front door. Most windows are Anderson 400 Series new w/in the last 4 years, Rinnai tankless water heater w/in last 5 years, 2022 AC & furnace, new Google Nest thermostats, 2015 roof. The home also has a whole house generator, and N Phase Solar panels, which are owned and allow for reduced energy costs. Wenham Pond is a 46 acre pond that is great for fishing and enjoying the scenic views and wildlife. Whether you drop in your canoe and take a paddle around the pond, or just enjoy the views from the shore, the ever changing beauty of the pond never disappoints.
ADU Potential
Massachusetts allows one accessory dwelling unit by right in single-family zoning districts statewide (M.G.L. c. 40A §3; 760 CMR 71.00, effective Feb 2025). Estimated maximum ADU size for this property: 900 sq ft (the lesser of 900 sq ft or half the 1,878 sq ft principal dwelling). Lot size: 28,317 sq ft.
Based on listing data, which indicates the property type — not the zoning district. Local dimensional, septic (Title 5), and historic-district requirements still apply. Not legal advice — verify with the municipality.
Estimates — not financial advice
These figures are illustrative estimates for informational purposes only — not an appraisal, valuation, or guarantee of rent, income, or returns, and not financial, tax, or investment advice. Rent is either the figure reported on the MLS listing — in-place rent that may differ from market and is not verified against the actual leases — or, where the listing reports none, an estimate from HUD Small Area Fair Market Rents, a government benchmark that may differ from actual market rent. Each figure is labelled with its source. Cap rate, NOI, and returns depend on the assumptions shown, which you can change. MLS and other third-party data may be inaccurate or out of date. Verify all figures independently and consult your own financial, tax, and legal advisors before making any investment decision.
Property Details
Financials
Parking
Interior Specifications
Climate & Utilities
Building & Exterior
Property & Lot
Amenities & Appliances
Gas Water Heater • Tankless Water Heater • Microwave • Water Treatment • ENERGY STAR Qualified Refrigerator • Wine Refrigerator • ENERGY STAR Qualified Dryer • ENERGY STAR Qualified Dishwasher • ENERGY STAR Qualified Washer • Washer/Dryer • Range • Stainless Steel Appliance(s) • Wine Cooler • Plumbed For Ice Maker
Neighborhood
Public Transportation • Shopping • Park • Walk/Jog Trails • Stable(s) • Golf
Geography
Floorplan Breakdown
Structural Layout
Living Room
Lvl Main,First16.833333333 x 13.5
Flooring - Hardwood, Exterior Access, Open Floorplan
Dining Room
Lvl Main,First12.25 x 12.5
Flooring - Vinyl, Deck - Exterior, Exterior Access, Remodeled, Lighting - Overhead, Beadboard
Kitchen
Lvl Main,First18.916666666 x 9.5
Flooring - Vinyl, Pantry, Countertops - Stone/Granite/Solid, Kitchen Island, Cabinets - Upgraded, Open Floorplan, Recessed Lighting, Remodeled, Stainless Steel Appliances, Gas Stove, Crown Molding
Primary Bedroom
Lvl Main,First12.583333333 x 9.166666666
Ceiling Fan(s), Closet, Flooring - Hardwood
Bedroom 2
Lvl Main,First8.916666666 x 13.5
Bedroom 3
Lvl Basement13.666666666 x 9.5
Flooring - Vinyl, Recessed Lighting
Bathroom 1
Lvl Main,First7.083333333 x 9.166666666
Bathroom - Full, Bathroom - Tiled With Tub & Shower, Closet - Linen, Flooring - Vinyl, Countertops - Stone/Granite/Solid, Cabinets - Upgraded, Recessed Lighting, Remodeled, Lighting - Sconce, Lighting - Overhead, Soaking Tub
Bathroom 2
Lvl Basement7.166666666 x 11.25
Bathroom - Full, Bathroom - With Shower Stall, Flooring - Vinyl, Countertops - Stone/Granite/Solid, Recessed Lighting, Lighting - Sconce
Listing Agent: Christine Ciavarro
Listing Office: Century 21 Tassinari Gold
MLS® Number: 73575014