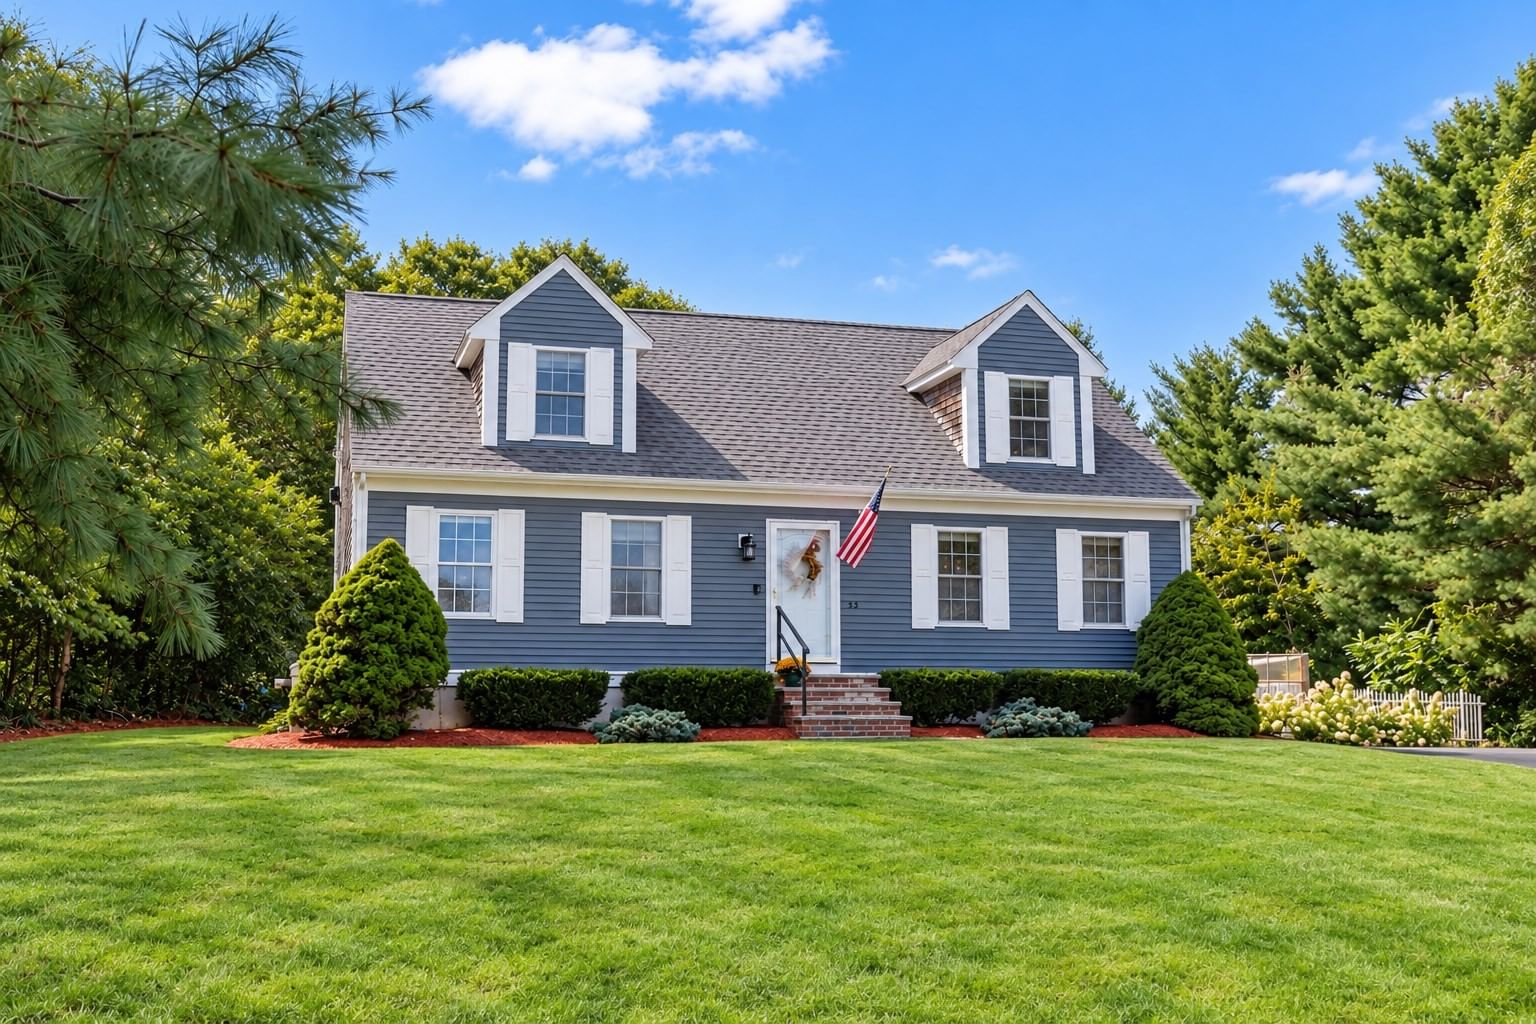
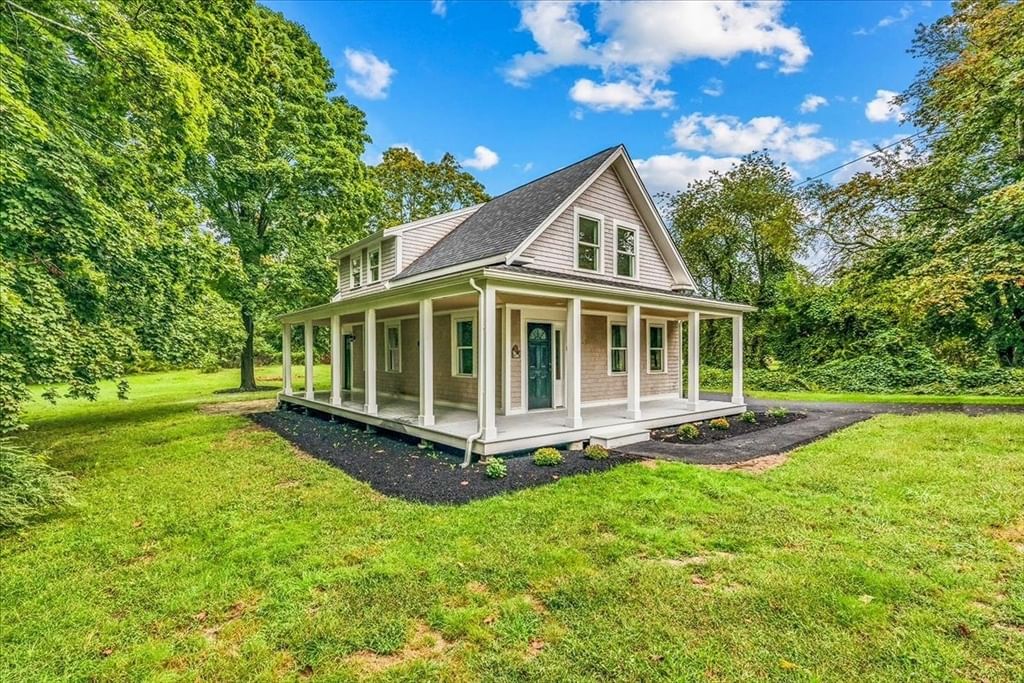
40 Forest Street Carver — Photo 1 of 42
$649,900
Investment Analysis — 40 Forest Street
Carver, MA 02330
Based on HUD Small Area Fair Market Rent for Boston-Cambridge-Quincy, MA-NH HUD Metro FMR Area, a 3-bedroom in 02330 carries an estimated $3,150/mo in gross rent — about a 3.27% cap rate and $21,235/yr in estimated NOI at the $649,900 list price. Adjust every assumption in the calculator below.
Beds
3
Baths
2
SqFt
1,344
Style
Equestrian
Built
1991
This is an EQUESTRIAN'S DREAM!! This beautiful Cape Style Home with nearly 6 ACRES!!! With 3 bd, 2 bath with a bonus finished room in the basement is just the beginning of the tour of this amazing property. The kitchen is full of light and right off the deck, which makes for easy entertaining , especially when using the well maintained above ground pool, with it's own deck. A full size dining room, full bathroom and a large living room with a working fireplace that was professionally swept last year. The second floor has another full bathroom and 3 bedrooms. A foundation for a mudroom/sunroom has been completed and the Seller will be Giving the Buyer the plans for the addition if wanted by the Buyer.The best part of this property is the 40x30 Horse Barn with Stables, a Tack Room, an office/workroom with a lean to off the back to stay dry while working or for additional storage. An additional 24x24 Barn/Garage/Workshop with oversized barn door entry for your Dually Pick-up!! Insulated and sheet rocked. Both Barns have haylofts of course. Two sheds for storage are on the property and all 4 have metal roofs, installed 10 years ago. What is amazing is the pastures and the wooded property that goes on and on, or maybe the pond right on the property, that is shared by one neighbor. Possible perfect situation for adding an ADU or another home with an easement for driveway, as told to seller from the Town, we make no claims, Buyer and Buyer agents do due diligence. There is a foundation already done for a mudroom/sunroom and the Seller has the plans to give to the Buyer if the Buyer would like them. This could be exactly what you are looking for to get your animals home with you with no more boarding, or you could become the place that they all board their horses with you!!
Estimates — not financial advice
These figures are illustrative estimates for informational purposes only — not an appraisal, valuation, or guarantee of rent, income, or returns, and not financial, tax, or investment advice. Rent is either the figure reported on the MLS listing — in-place rent that may differ from market and is not verified against the actual leases — or, where the listing reports none, an estimate from HUD Small Area Fair Market Rents, a government benchmark that may differ from actual market rent. Each figure is labelled with its source. Cap rate, NOI, and returns depend on the assumptions shown, which you can change. MLS and other third-party data may be inaccurate or out of date. Verify all figures independently and consult your own financial, tax, and legal advisors before making any investment decision.
Property Details
Financials
Parking
Interior Specifications
Climate & Utilities
Building & Exterior
Property & Lot
Amenities & Appliances
Water Heater • Range • Dishwasher • Microwave • Refrigerator • Washer • Dryer
Neighborhood
Shopping • Park • Walk/Jog Trails • Stable(s) • Medical Facility • Laundromat
Geography
Floorplan Breakdown
Structural Layout
Living Room
Lvl null14 x 24
Dining Room
Lvl null12 x 16
Kitchen
Lvl null12 x 12
Primary Bedroom
Lvl null15 x 20
Bedroom 2
Lvl null9 x 16
Bedroom 3
Lvl null9 x 12
Listing Agent: Phyllis Silenzi
Listing Office: eXp Realty LLC
MLS® Number: 73581541