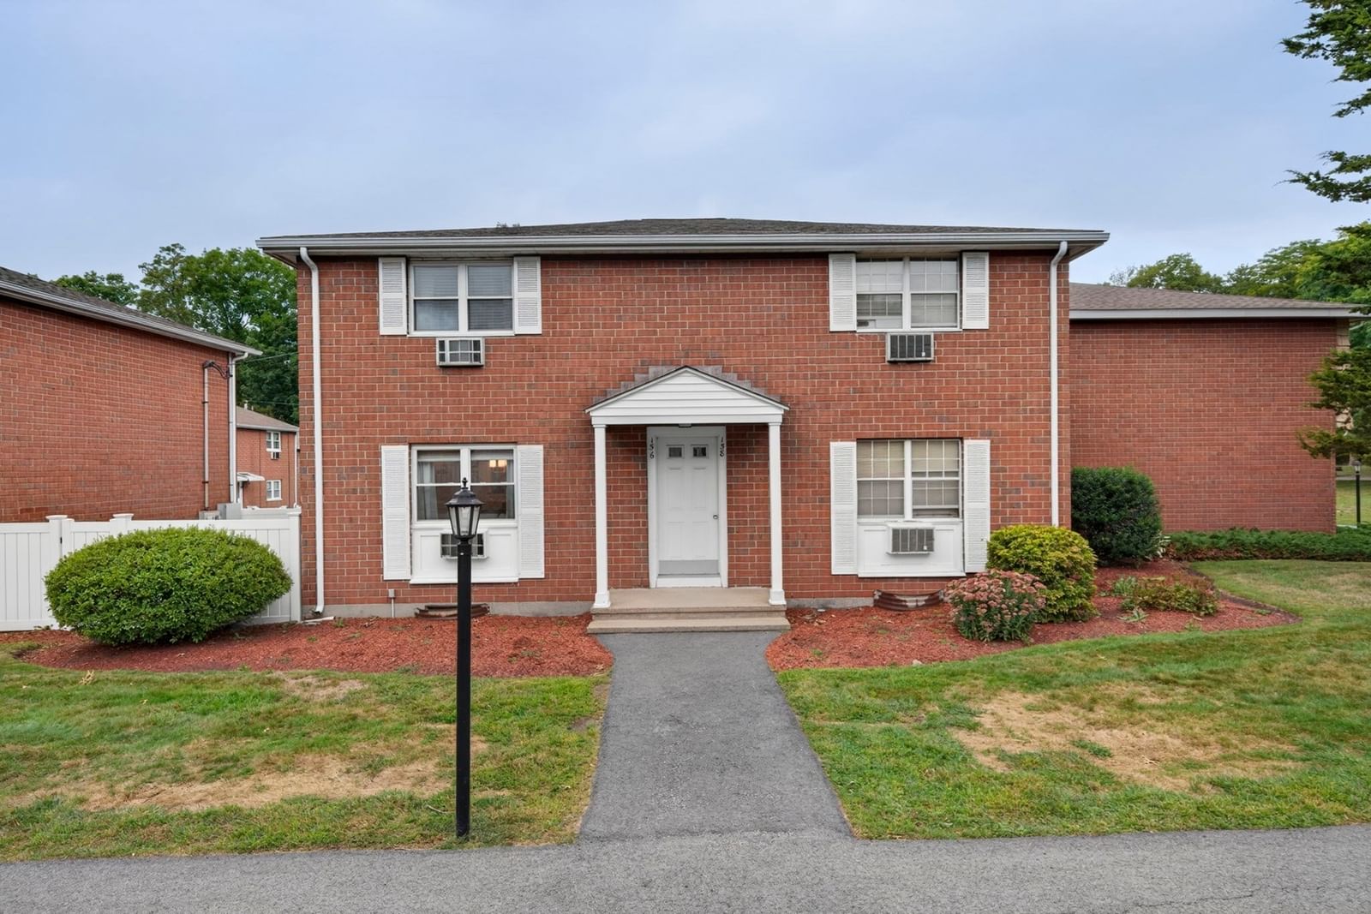
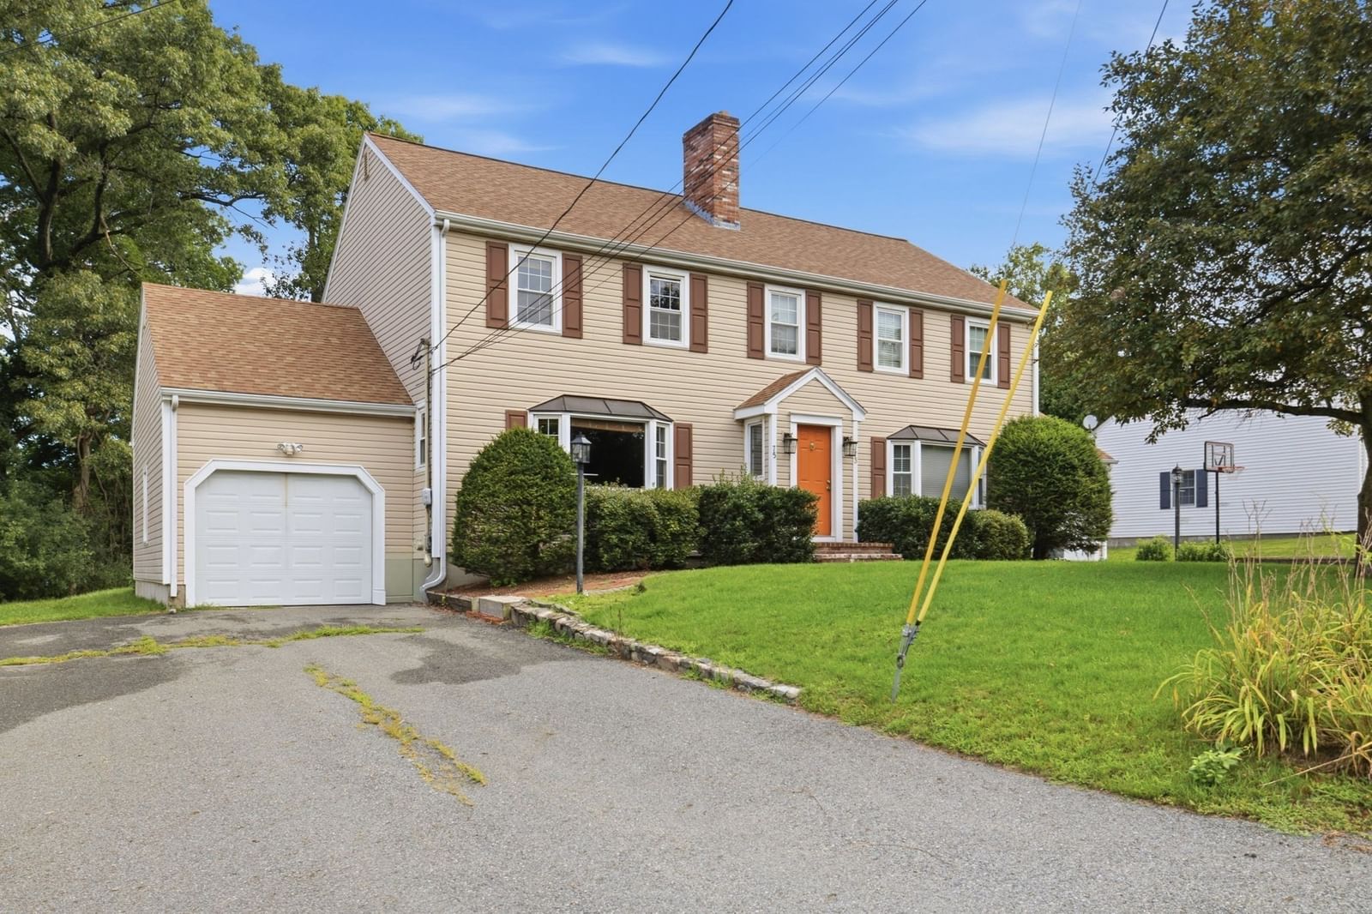
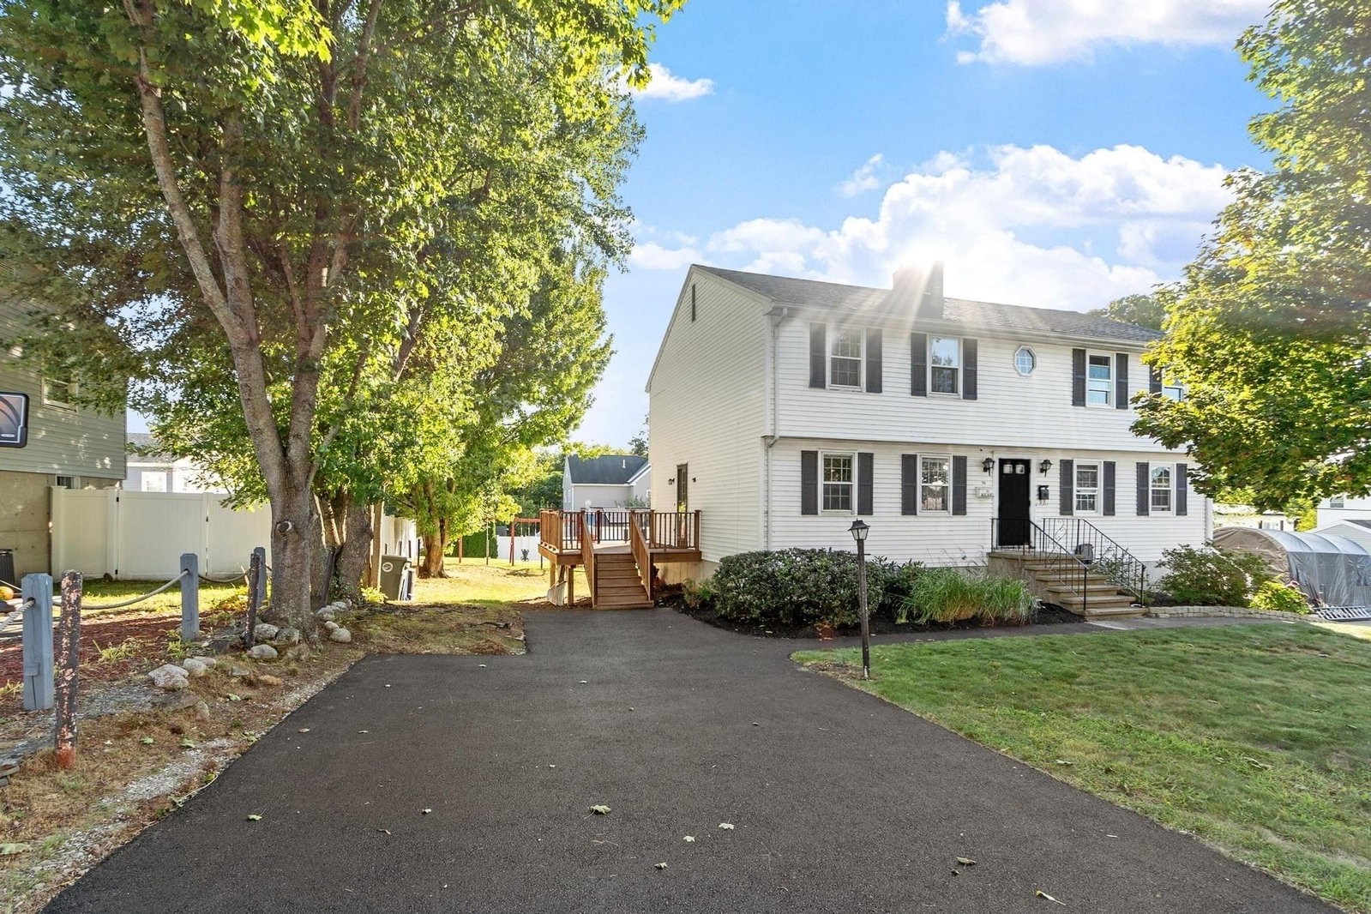
230 Chickering Rd #12 North Andover — Photo 1 of 22
$299,900
Investment Analysis — 230 Chickering Rd #12
North Andover, MA 01845
Based on HUD Small Area Fair Market Rent for Boston-Cambridge-Quincy, MA-NH HUD Metro FMR Area, a 2-bedroom in 01845 carries an estimated $2,990/mo in gross rent — about a 6.64% cap rate and $19,923/yr in estimated NOI at the $299,900 list price. Adjust every assumption in the calculator below.
Beds
2
Baths
1
SqFt
650
Style
Condominium
Built
1967
Updated Top floor bright, affordable 2- bedroom corner unit with pretty view of the well -kept grounds from double wooden windows. Freshly painted, throughout in current colors with newly finished hard-wood floors. Renovated kitchen with SS appliances. Extra storage is right outside the front door and convenient laundry facilities are in the lower level. Generous parking and steps to tennis, basketball, pool, clubhouse, gym and play area offer a great lifestyle. Pet friendly. This terrific N Andover location is close to shopping, restaurants, schools and major routes to Boston, New Hampshire as well as the "T".What an ideal investment!
Estimates — not financial advice
These figures are illustrative estimates for informational purposes only — not an appraisal, valuation, or guarantee of rent, income, or returns, and not financial, tax, or investment advice. Rent is either the figure reported on the MLS listing — in-place rent that may differ from market and is not verified against the actual leases — or, where the listing reports none, an estimate from HUD Small Area Fair Market Rents, a government benchmark that may differ from actual market rent. Each figure is labelled with its source. Cap rate, NOI, and returns depend on the assumptions shown, which you can change. MLS and other third-party data may be inaccurate or out of date. Verify all figures independently and consult your own financial, tax, and legal advisors before making any investment decision.
Property Details
Financials
Parking
Interior Specifications
Climate & Utilities
Building & Exterior
Property & Lot
Amenities & Appliances
Range • Dishwasher • Disposal • Refrigerator • Washer • Dryer • Range Hood
Neighborhood
Public Transportation • Shopping • Pool • Tennis Court(s) • Park • Walk/Jog Trails
Geography
Floorplan Breakdown
Structural Layout
Living Room
Lvl Third13 x 13
Closet, Flooring - Hardwood, Window(s) - Picture
Kitchen
Lvl Third10 x 11
Dining Area, Open Floorplan, Remodeled, Stainless Steel Appliances, Lighting - Overhead, Flooring - Engineered Hardwood
Primary Bedroom
Lvl Third10 x 13.5
Closet, Flooring - Hardwood, Window(s) - Picture
Bedroom 2
Lvl Third10 x 11.5
Listing Agent: Cyndy Demont
Listing Office: William Raveis R.E. & Home Services
MLS® Number: 73582657