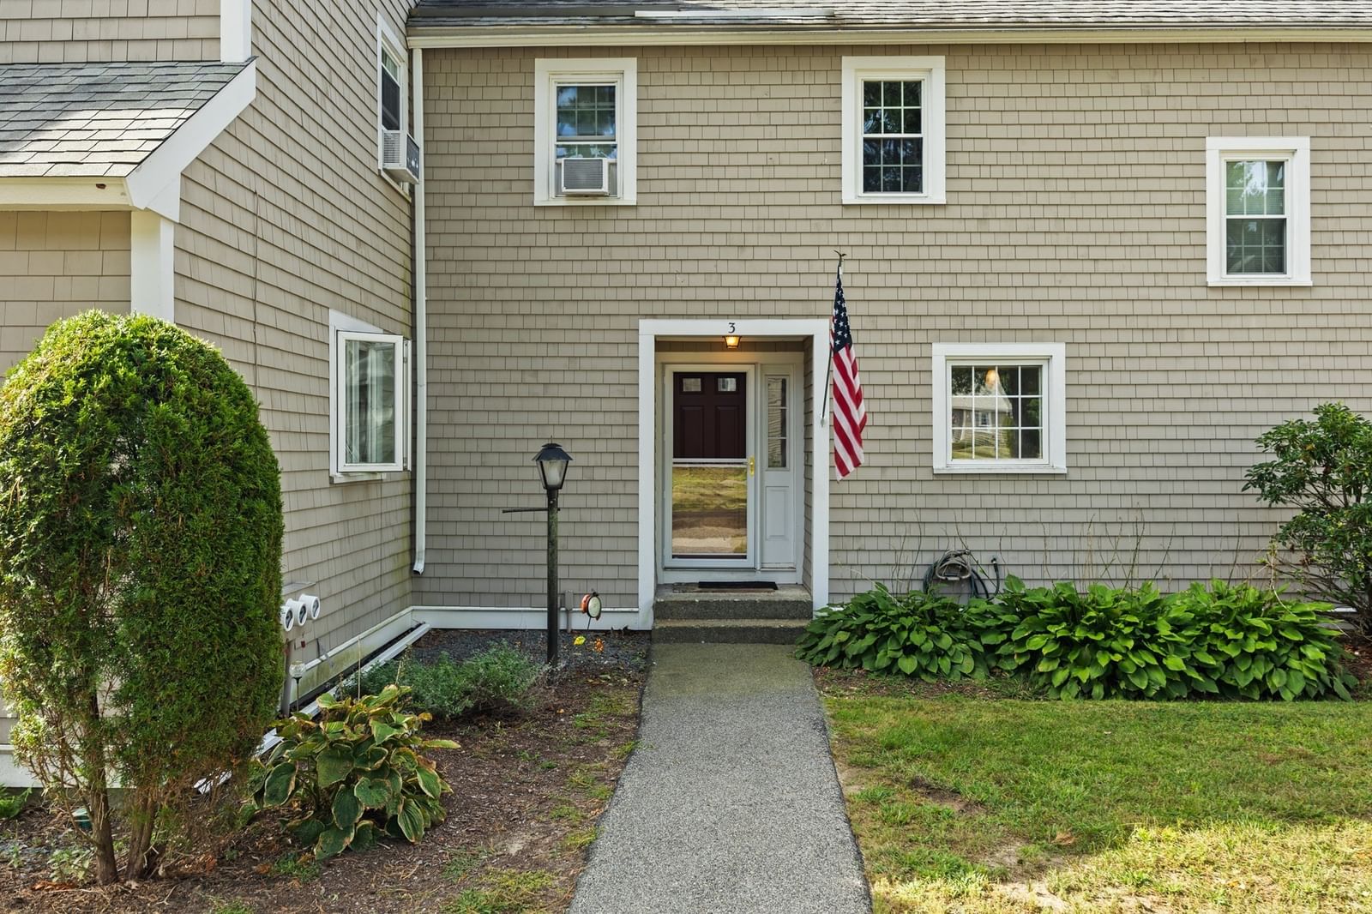
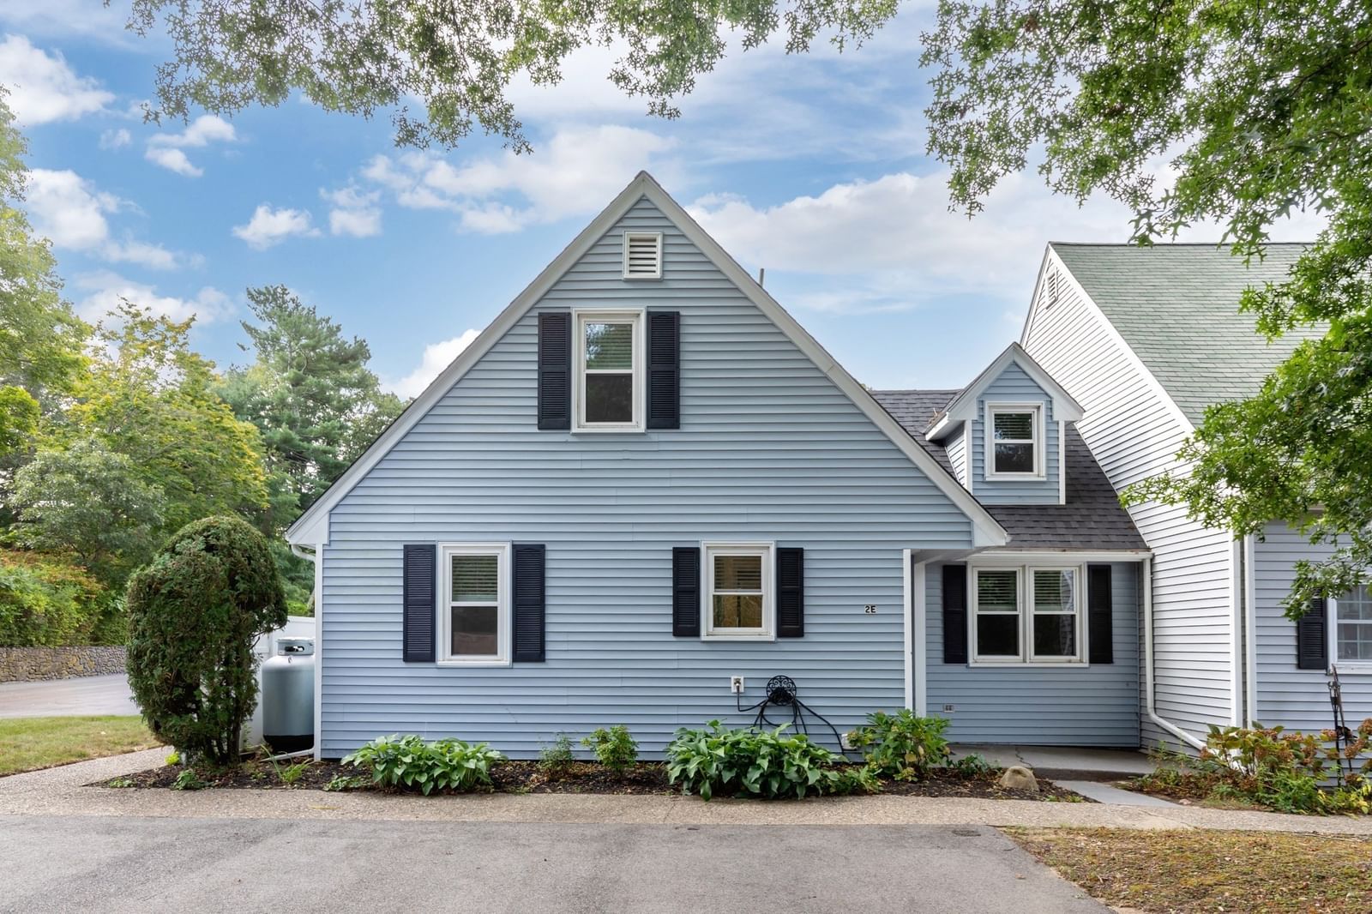
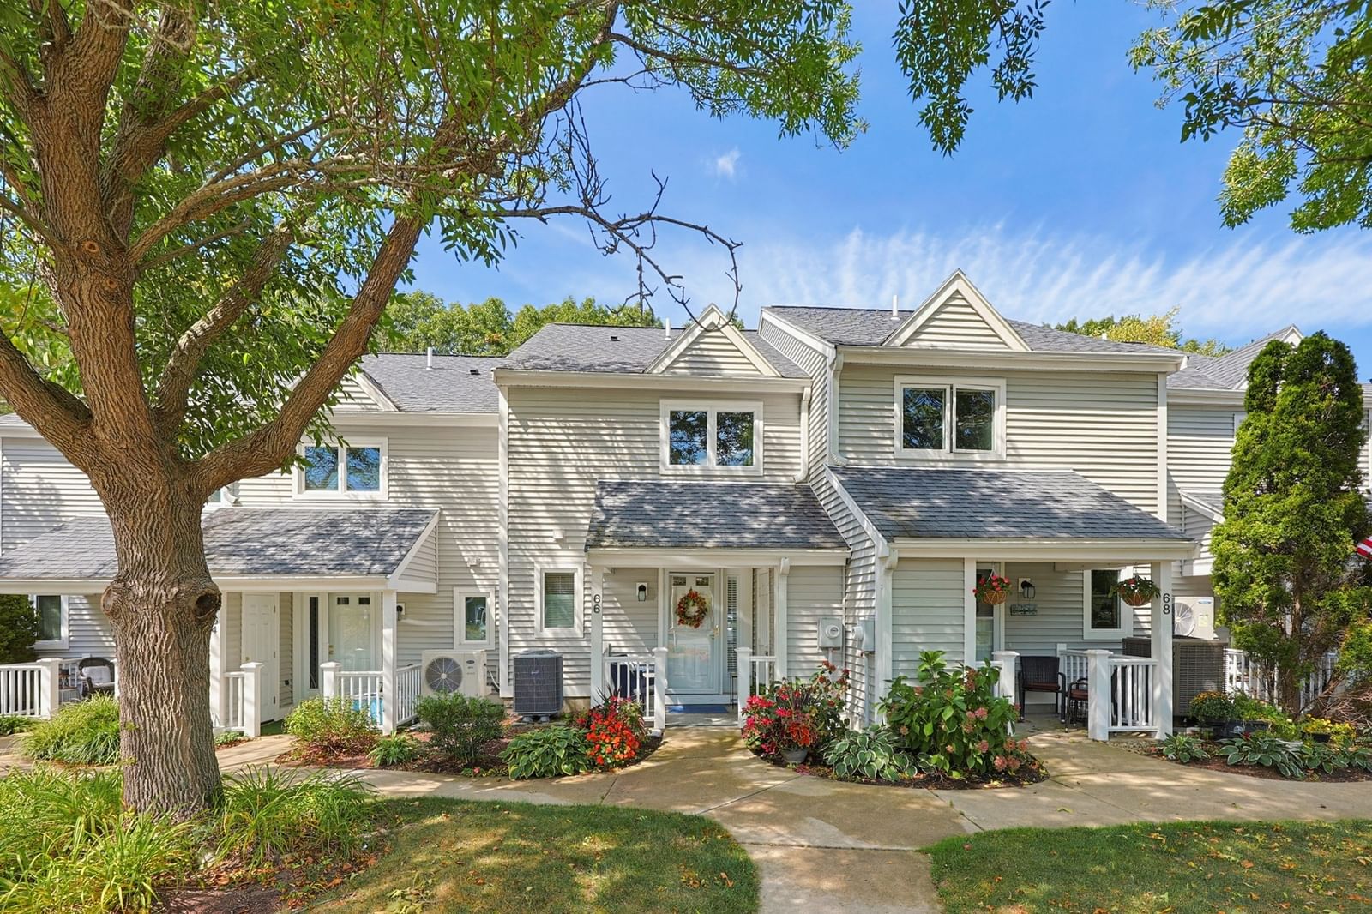
235 Carver Rd #3 Plymouth — Photo 1 of 32
Recent Drop: $9,900
$440,000
Investment Analysis — 235 Carver Rd #3
Plymouth, MA 02360 — West Plymouth
Based on HUD Small Area Fair Market Rent for Barnstable Town, MA MSA, a 2-bedroom in 02360 carries an estimated $2,560/mo in gross rent — about a 2.97% cap rate and $13,082/yr in estimated NOI at the $440,000 list price. Adjust every assumption in the calculator below.
Beds
2
Baths
1.5
SqFt
946
Style
Condominium
Built
2001
55+ Community! Discover an exceptional living opportunity at 235 Carver Rd U:3, Plymouth, MA. Constructed in 2001, this 946 square foot condominium offers a singular level of refined living on the first floor, designed for comfort and contemporary convenience. This inviting residence features two bedrooms, providing ample private space. Complementing these are one full bathroom and one convenient half bathroom, thoughtfully arranged to accommodate residents and guests alike. This well-appointed condominium offers a lifestyle of ease and accessibility in a desirable location. Inquire today to experience the unique appeal of this Plymouth residence.
Estimates — not financial advice
These figures are illustrative estimates for informational purposes only — not an appraisal, valuation, or guarantee of rent, income, or returns, and not financial, tax, or investment advice. Rent is either the figure reported on the MLS listing — in-place rent that may differ from market and is not verified against the actual leases — or, where the listing reports none, an estimate from HUD Small Area Fair Market Rents, a government benchmark that may differ from actual market rent. Each figure is labelled with its source. Cap rate, NOI, and returns depend on the assumptions shown, which you can change. MLS and other third-party data may be inaccurate or out of date. Verify all figures independently and consult your own financial, tax, and legal advisors before making any investment decision.
Property Details
Financials
Parking
Interior Specifications
Climate & Utilities
Building & Exterior
Property & Lot
Amenities & Appliances
Range • Dishwasher • Microwave • Refrigerator • Washer • Dryer
Neighborhood
Shopping • Adult Community
Geography
Floorplan Breakdown
Structural Layout
Living Room
Lvl Main,First17 x 12
Cathedral Ceiling(s), Ceiling Fan(s), Flooring - Hardwood, Balcony - Exterior, Deck - Exterior, Exterior Access, Recessed Lighting, Slider
Kitchen
Lvl Main,First14 x 9
Cathedral Ceiling(s), Flooring - Stone/Ceramic Tile, Dining Area, Countertops - Stone/Granite/Solid, Countertops - Upgraded, Open Floorplan, Recessed Lighting
Primary Bedroom
Lvl Basement12 x 12
Closet, Flooring - Engineered Hardwood
Bedroom 2
Lvl Basement12 x 10
Bathroom 1
Lvl BasementBathroom - With Tub & Shower, Flooring - Stone/Ceramic Tile
Bathroom 2
Lvl FirstBathroom - Half, Flooring - Stone/Ceramic Tile
Property History
$440,000
Was $449,900
Aug 10, 2026
MLS® 73542584
$449,900
Was $459,999
Jul 22, 2026
MLS® 73542584
$459,999
Was $465,000
Jul 9, 2026
MLS® 73542584
$465,000
Jun 26, 2026
MLS® 73542584
Listing Agent: Ellen Stratton
Listing Office: Compass
MLS® Number: 73542584