8 Craig St #8 Plymouth — Photo 1 of 30
$440,000
Investment Analysis — 8 Craig St #8
Plymouth, MA 02360 — Manomet
Based on HUD Small Area Fair Market Rent for Barnstable Town, MA MSA, a 2-bedroom in 02360 carries an estimated $2,560/mo in gross rent — about a 4.16% cap rate and $18,307/yr in estimated NOI at the $440,000 list price. Adjust every assumption in the calculator below.
Beds
2
Baths
1.5
SqFt
1,242
Style
Condex
Built
1988
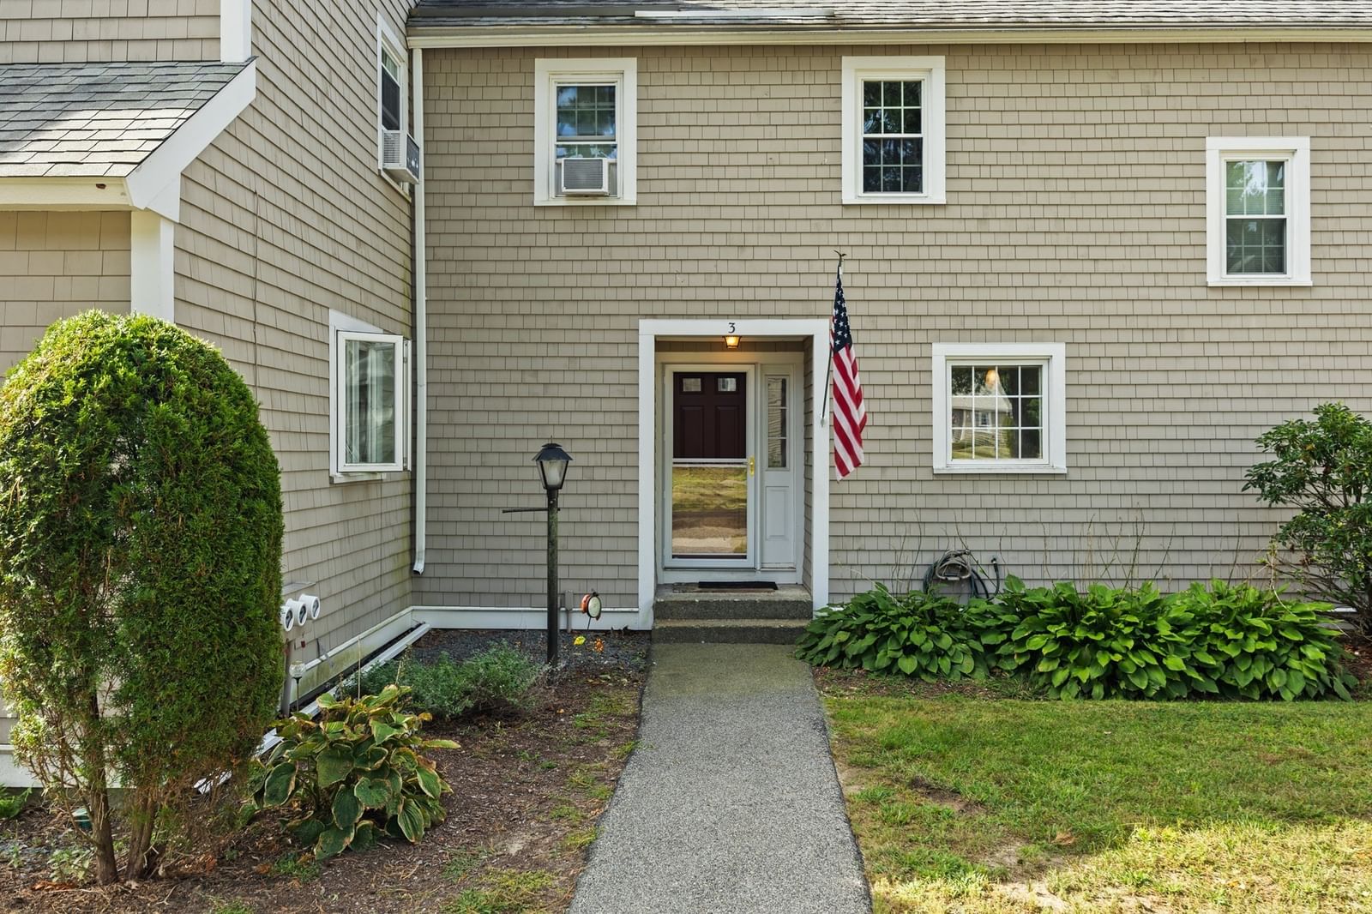
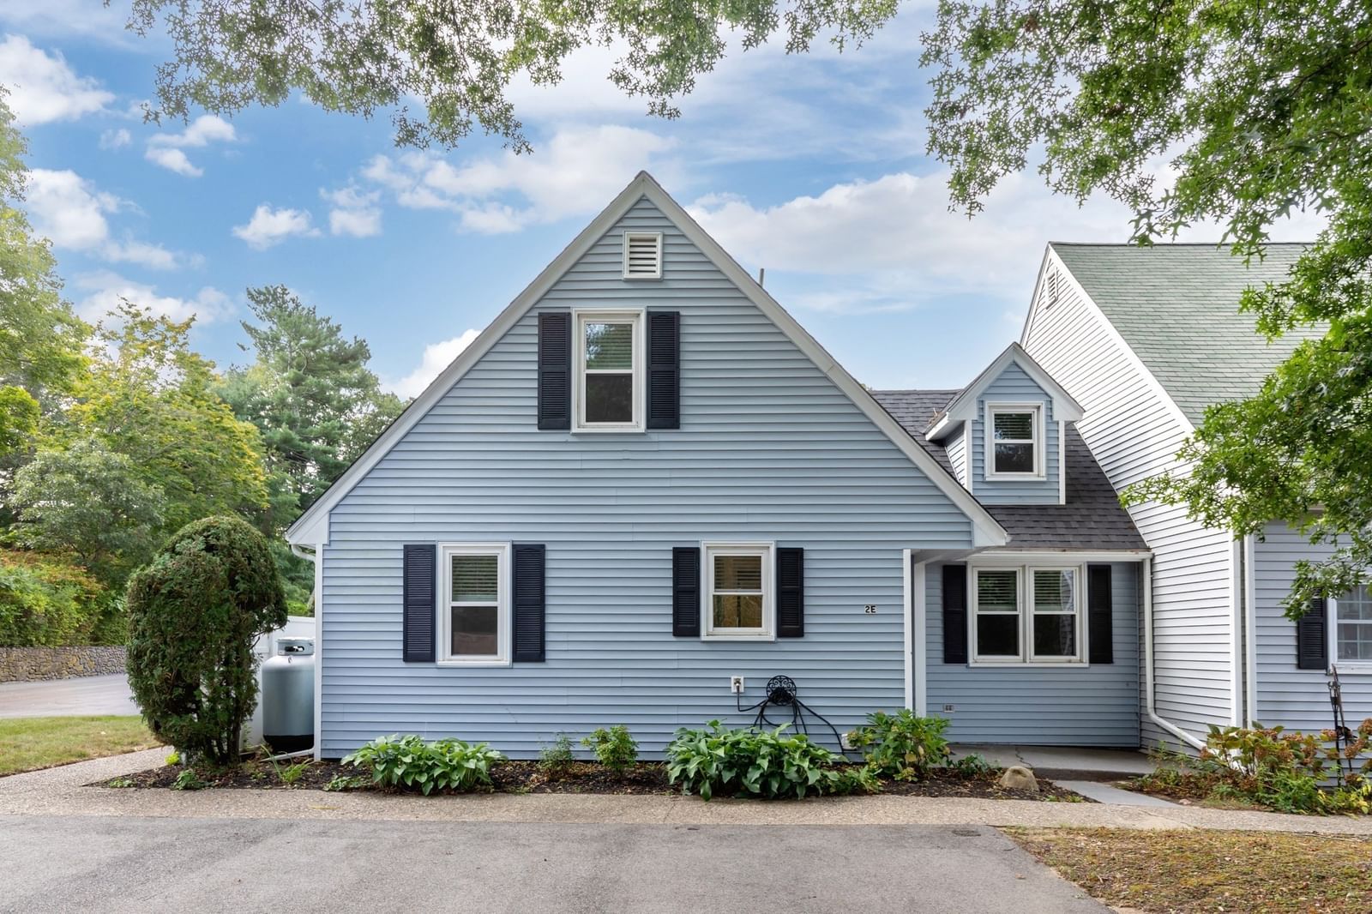
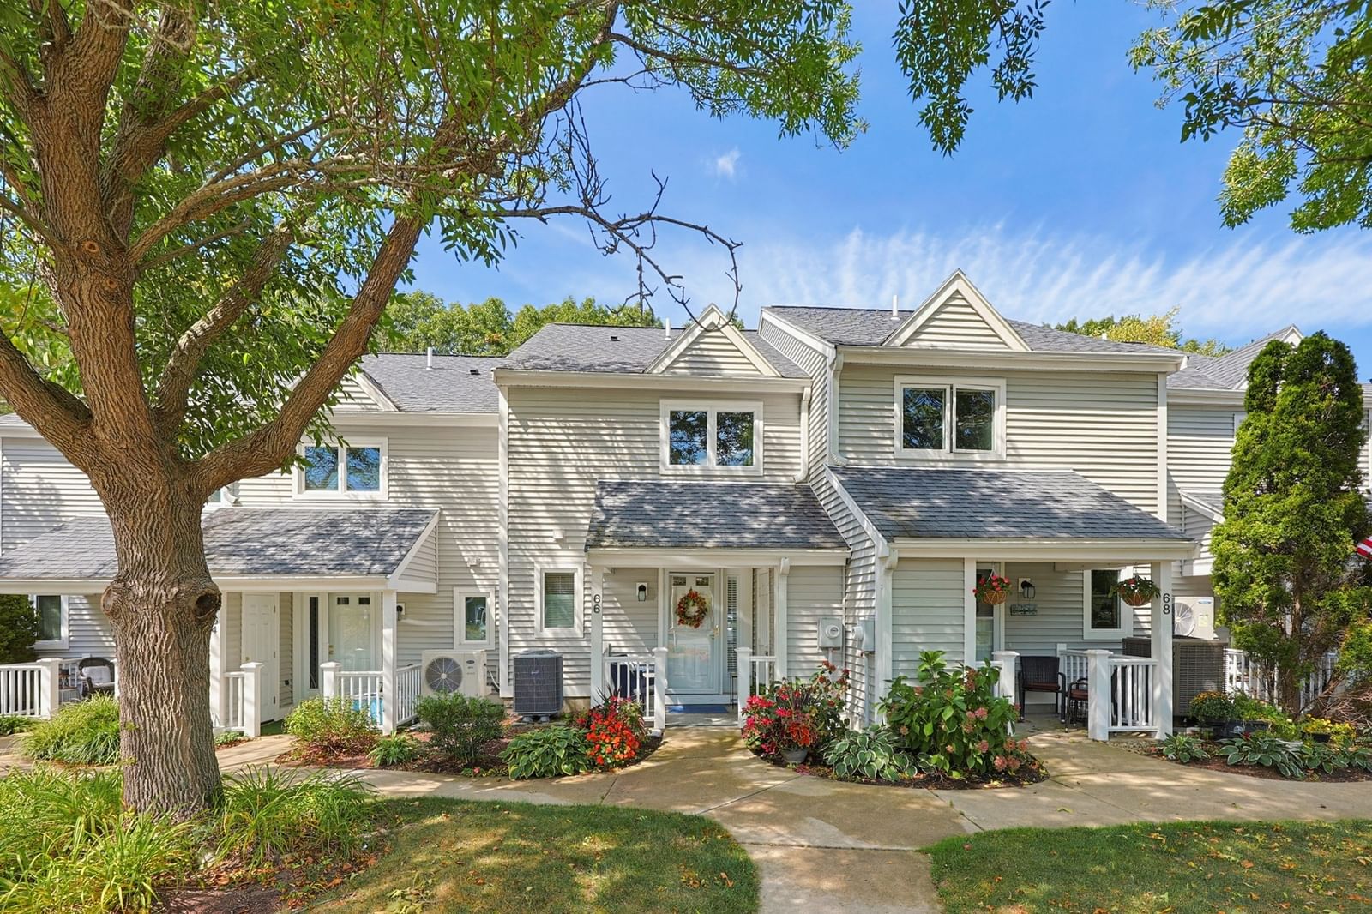
Welcome to 8 Craig Street, a well-maintained 2-bedroom, 1.5-bath condex tucked away on a quiet cul-de-sac in a desirable Plymouth location. Offering the ease of low-maintenance living with the feel of a single-family home, this property is a wonderful opportunity for those looking for comfort, privacy, and outdoor space. Freshly painted throughout, the inviting interior features a wood-burning fireplace and slider leading to a private deck—perfect for relaxing or entertaining. Easy-care vinyl siding and a roof that is less than 10 years old provide added peace of mind, while the private yard with irrigation is a standout feature rarely found with condo living. And there are no HOA fees! Enjoy a location close to White Horse Beach, Manomet Village, the Pinehills area, and nearby walking and nature trails, including the conservation areas along Beaver Dam Road. The combination of a peaceful cul-de-sac setting and proximity to Plymouth’s coastal amenities makes this an especially appealing location. Whether you're looking for your first home, downsizing, a second home, or an investment, 8 Craig Street offers a wonderful combination of location, flexibility, and easy living!
Estimates — not financial advice
These figures are illustrative estimates for informational purposes only — not an appraisal, valuation, or guarantee of rent, income, or returns, and not financial, tax, or investment advice. Rent is either the figure reported on the MLS listing — in-place rent that may differ from market and is not verified against the actual leases — or, where the listing reports none, an estimate from HUD Small Area Fair Market Rents, a government benchmark that may differ from actual market rent. Each figure is labelled with its source. Cap rate, NOI, and returns depend on the assumptions shown, which you can change. MLS and other third-party data may be inaccurate or out of date. Verify all figures independently and consult your own financial, tax, and legal advisors before making any investment decision.
Immersive Experience
No longer available to tour
Property Details
Financials
Parking
Interior Specifications
Climate & Utilities
Building & Exterior
Property & Lot
Amenities & Appliances
Dishwasher • Refrigerator
Neighborhood
Public Transportation • Shopping • Park • Walk/Jog Trails • Golf • Medical Facility
Geography
Floorplan Breakdown
Structural Layout
Living Room
Lvl First17 x 20
Flooring - Wall to Wall Carpet, Exterior Access, Recessed Lighting, Slider
Dining Room
Lvl First8 x 6
Lighting - Overhead
Kitchen
Lvl First8 x 9
Dining Area, Lighting - Overhead
Primary Bedroom
Lvl Second17 x 11
Closet, Flooring - Wall to Wall Carpet
Bedroom 2
Lvl Second15 x 10
Bathroom 1
Lvl First5 x 5
Bathroom - Half, Lighting - Overhead
Bathroom 2
Lvl Second8 x 7
Bathroom - Full, Lighting - Overhead
Property History
$440,000
Oct 1, 2026
MLS® 73582054
$440,000
Sep 24, 2026
MLS® 73582054
$440,000
Sep 23, 2026
MLS® 73581209
Listing Agent: Melissa Mcnamara Group
Listing Office: William Raveis R.E. & Home Services
MLS® Number: 73581209
No longer available to tour