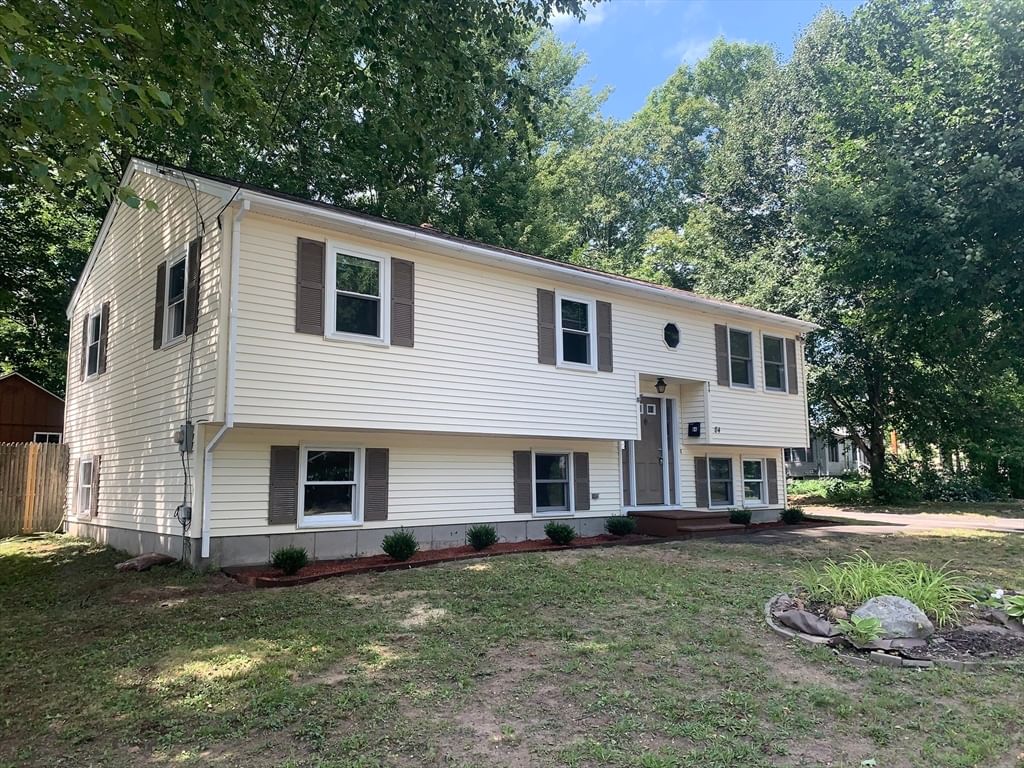
246 Chestnut Street Gardner — Photo 1 of 38
$479,900
Investment Analysis — 246 Chestnut Street
Gardner, MA 01440
Based on HUD Small Area Fair Market Rent for Fitchburg-Leominster, MA HUD Metro FMR Area, a 3-bedroom in 01440 carries an estimated $2,000/mo in gross rent — about a 2.74% cap rate and $13,157/yr in estimated NOI at the $479,900 list price. Adjust every assumption in the calculator below.
Beds
3
Baths
1.5
SqFt
1,928
Style
Single Family
Built
1900
Exceptional Recent Improvements + Classic Dutch Colonial Character! Over the past year, the sellers have thoughtfully invested in this charming home with improvements focused on comfort, efficiency, safety and everyday living. Blown-in INSULATION was added to the second-floor walls and 4" of insulation to the attic; knob-and-tube WIRING was replaced and electrical service upgraded to 200 amps; a new WATER HEATER with dehumidifier was installed; and the original radiator heating was updated with a HEAT-PUMP SYSTEM providing both heating and COOLING. A PROPANE FIREPLACE insert adds warmth and ambiance to the front-to-back living room, while FRESH PAINT and WALLPAPER create a beautifully refreshed interior. The kitchen features BRAND-NEW STAINLESS APPLIANCES. Step through the welcoming vestibule into a beautiful winding craftsmanship staircase and discover the millwork charm of the early 1900s throughout this distinctive Dutch Colonial. Three bedrooms include a spacious main bedroom with walk-in closet, plus flexible additional space ideal for a home office, den, toy room or hobby area. The dining room features a built-in and picture window, while the large eat-in kitchen offers abundant cabinetry. Wood floors grace most of the home, complemented by tile in the kitchen and baths. Outside, enjoy a TWO-CAR detached garage and a wonderful courtyard-like yard with covered patio and inviting space for entertaining, relaxing or enjoying the outdoors. The LOCATION is exceptionally convenient, with easy access to major routes, schools, downtown, hospital, shopping, dining and everyday amenities. A special opportunity to own a home where timeless early-1900s CHARACTER has been thoughtfully enhanced with an impressive list of modern improvements. Come see all that has been done and appreciate the care invested in making this home ready to enjoy!
ADU Potential
Massachusetts allows one accessory dwelling unit by right in single-family zoning districts statewide (M.G.L. c. 40A §3; 760 CMR 71.00, effective Feb 2025). Estimated maximum ADU size for this property: 900 sq ft (the lesser of 900 sq ft or half the 1,928 sq ft principal dwelling). Lot size: 6,999 sq ft.
Based on listing data, which indicates the property type — not the zoning district. Local dimensional, septic (Title 5), and historic-district requirements still apply. Not legal advice — verify with the municipality.
Estimates — not financial advice
These figures are illustrative estimates for informational purposes only — not an appraisal, valuation, or guarantee of rent, income, or returns, and not financial, tax, or investment advice. Rent is either the figure reported on the MLS listing — in-place rent that may differ from market and is not verified against the actual leases — or, where the listing reports none, an estimate from HUD Small Area Fair Market Rents, a government benchmark that may differ from actual market rent. Each figure is labelled with its source. Cap rate, NOI, and returns depend on the assumptions shown, which you can change. MLS and other third-party data may be inaccurate or out of date. Verify all figures independently and consult your own financial, tax, and legal advisors before making any investment decision.
No longer available to tour
Property Details
Financials
Parking
Interior Specifications
Climate & Utilities
Building & Exterior
Property & Lot
Amenities & Appliances
Electric Water Heater • Water Heater • Range • Dishwasher • Microwave • Refrigerator • Washer • Dryer
Neighborhood
Public Transportation • Shopping • Park • Walk/Jog Trails • Golf • Medical Facility
Geography
Floorplan Breakdown
Structural Layout
Living Room
Lvl Main,First26 x 14
Flooring - Hardwood
Dining Room
Lvl Main,First15 x 13
Flooring - Hardwood, Lighting - Overhead
Kitchen
Lvl Main,First16 x 12
Flooring - Stone/Ceramic Tile, Exterior Access, Lighting - Overhead
Primary Bedroom
Lvl Second18 x 12
Walk-In Closet(s), Flooring - Hardwood, Lighting - Sconce, Lighting - Overhead
Bedroom 2
Lvl Second13 x 11
Bedroom 3
Lvl Second13 x 10
Closet, Flooring - Hardwood, Lighting - Sconce
Bathroom 1
Lvl Main,First6 x 2.5
Bathroom - Half, Pocket Door
Bathroom 2
Lvl Second12 x 6
Bathroom - Full, Bathroom - With Tub & Shower, Flooring - Stone/Ceramic Tile, Lighting - Sconce, Lighting - Overhead
Listing Agent: Brenda Albert
Listing Office: LAER Realty Partners
MLS® Number: 73583470
No longer available to tour