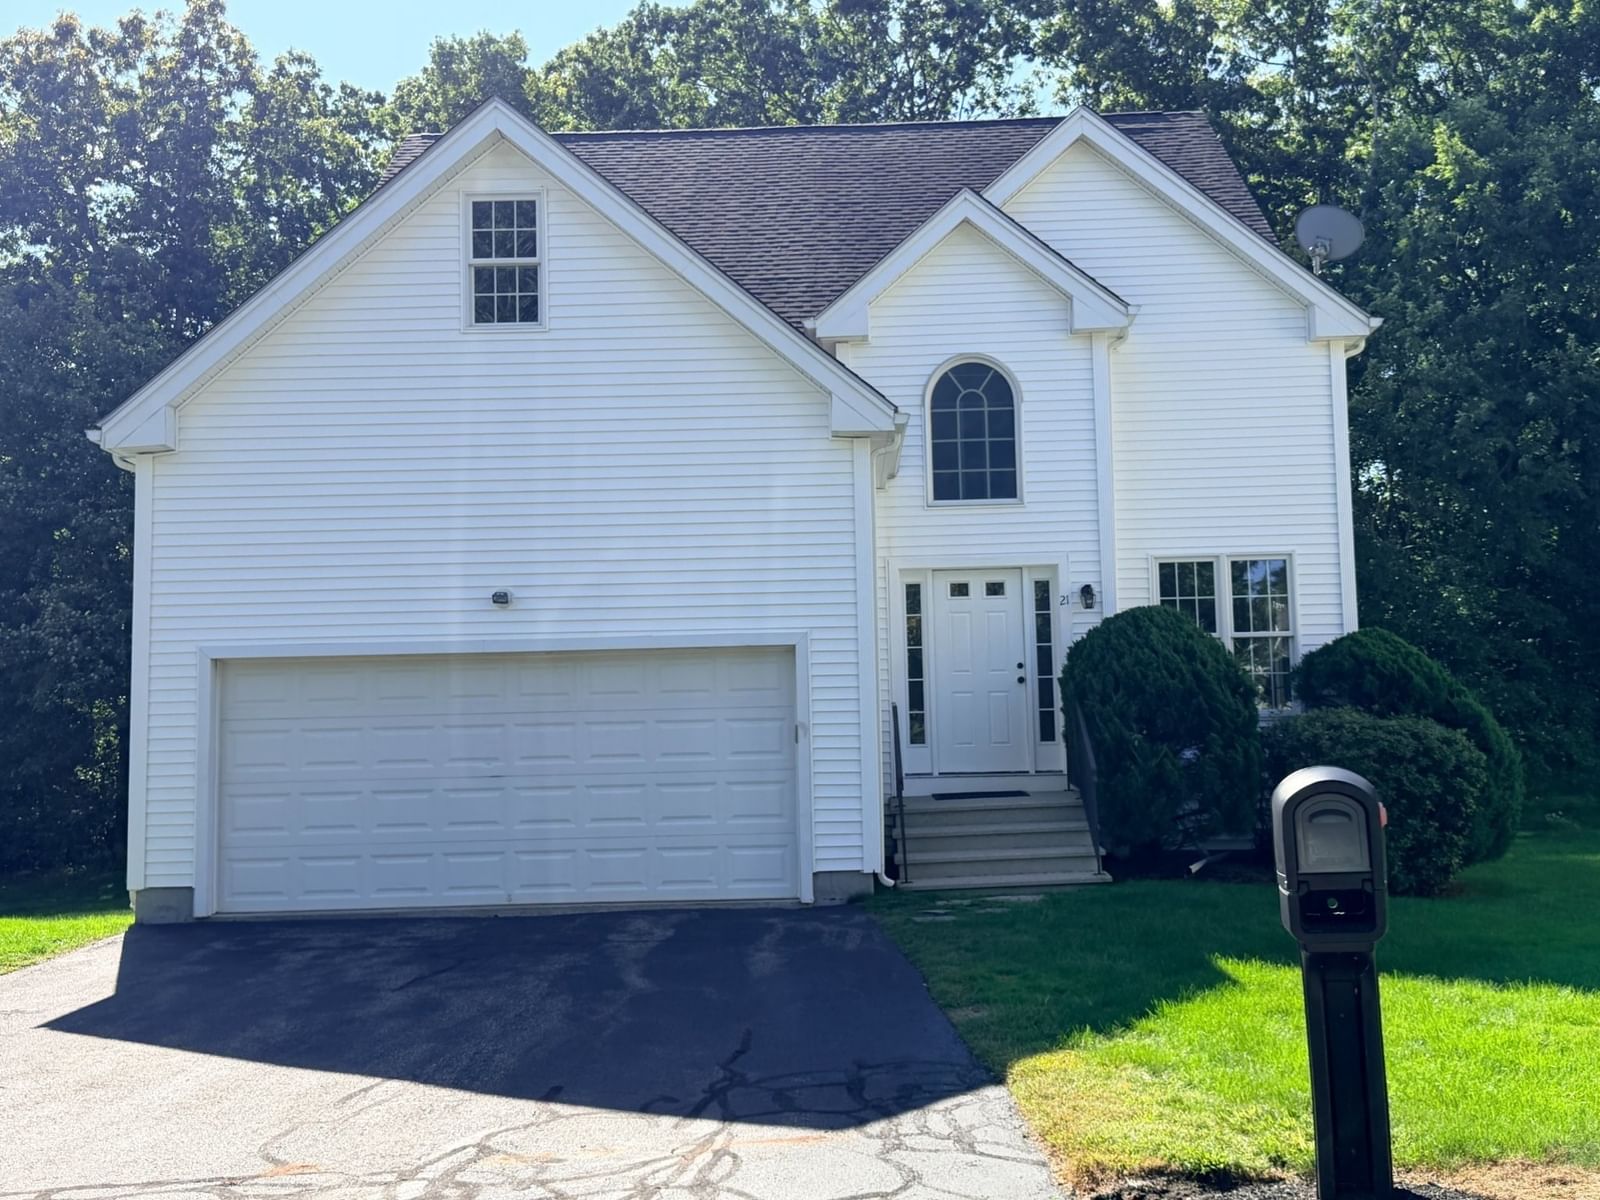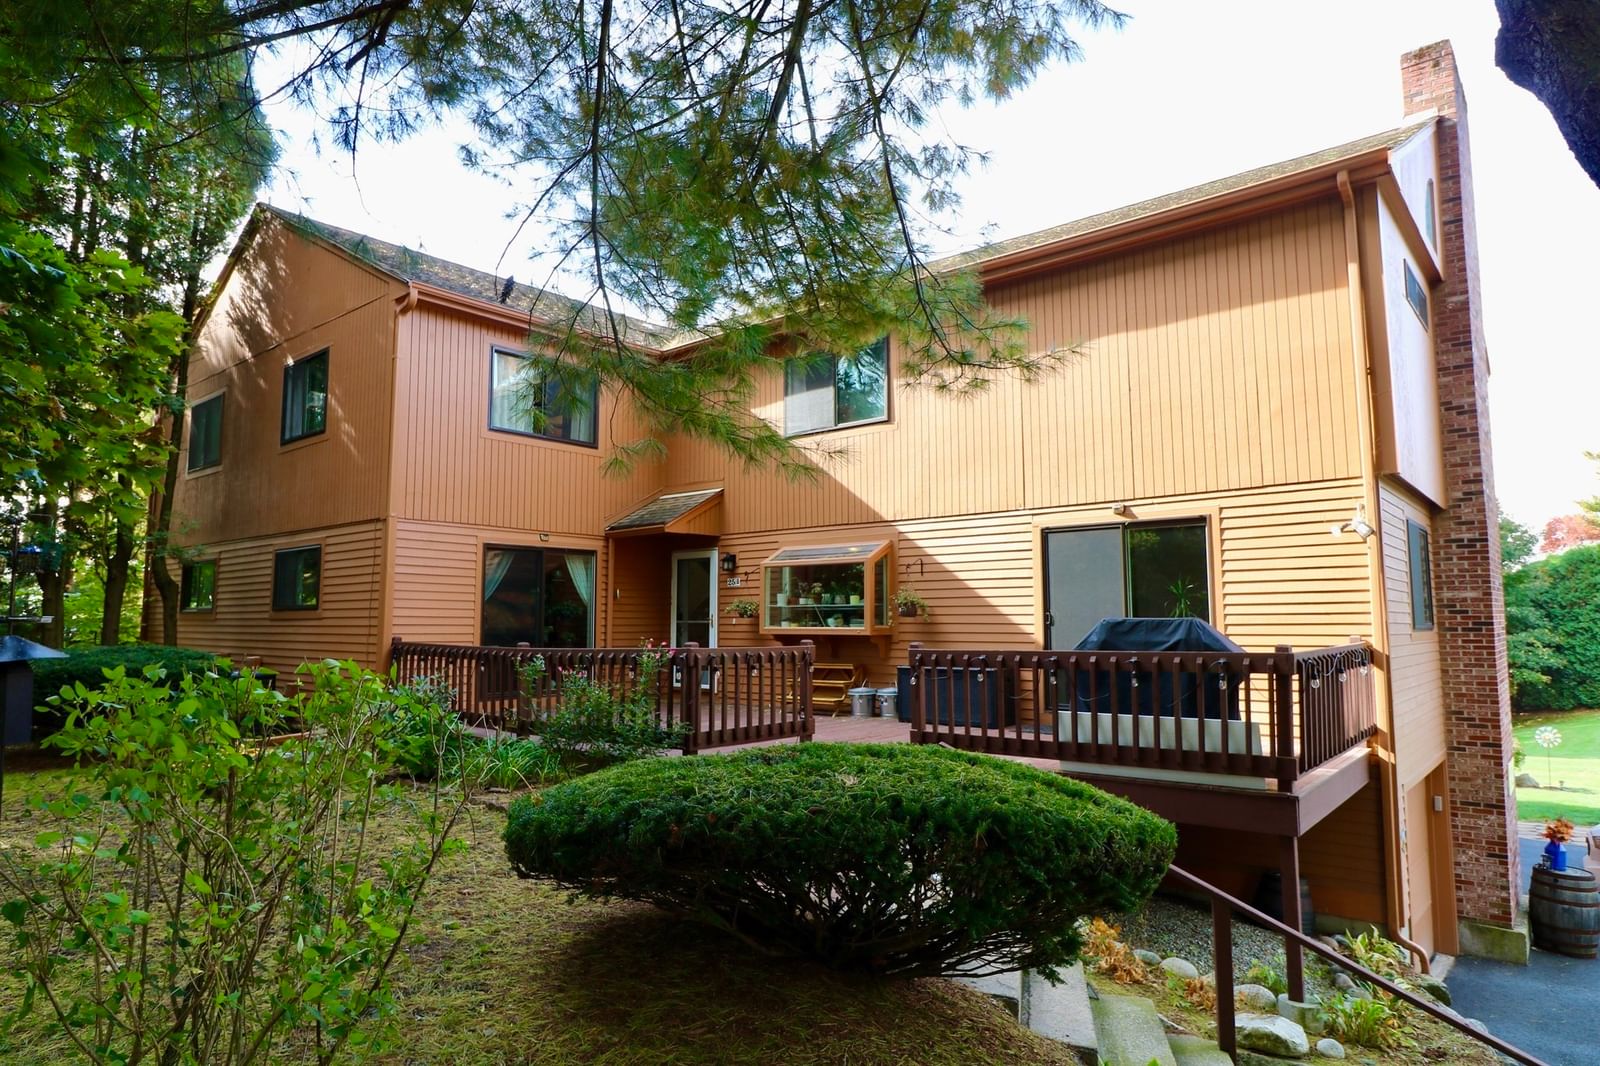
25B Country Club Ln #B Milford — Photo 1 of 9
$399,900
Investment Analysis — 25B Country Club Ln #B
Milford, MA 01757
Based on HUD Small Area Fair Market Rent for Eastern Worcester County, MA HUD Metro FMR Area, a 2-bedroom in 01757 carries an estimated $2,270/mo in gross rent — about a 1.88% cap rate and $7,509/yr in estimated NOI at the $399,900 list price. Adjust every assumption in the calculator below.
Beds
2
Baths
2.5
SqFt
1,564
Style
Condominium
Built
1985
Well maintained condo, the kitchen shines with modern stainless-steel appliances & elegant granite countertops and includes a beverage refrigerator plus a brightplanter window. Two sliding doors fill the main level with natural light. Key updates include a heating system that's only 7 years old and a 4-year-old hot water tank. The second-floor main bedroom has newer carpeting, high ceilings a large walk-in closet along with a 2nd closet for lots of storage. The second bedroom is large with an ensuite bathroom with a new vanity and flooring. For added convenience, there's an updated half-bath on the first floor. The first floor has wood flooring. Newer windows throughout enhance energy savings. The lower level offers a finished room. The two-car tandem garage provides ample parking and storage. The garage, heat & air conditioning are all WiFi-enabled. Residents can enjoy community amenities such as an in-ground pool, pickleball/tennis courts, and golf!
Estimates — not financial advice
These figures are illustrative estimates for informational purposes only — not an appraisal, valuation, or guarantee of rent, income, or returns, and not financial, tax, or investment advice. Rent is either the figure reported on the MLS listing — in-place rent that may differ from market and is not verified against the actual leases — or, where the listing reports none, an estimate from HUD Small Area Fair Market Rents, a government benchmark that may differ from actual market rent. Each figure is labelled with its source. Cap rate, NOI, and returns depend on the assumptions shown, which you can change. MLS and other third-party data may be inaccurate or out of date. Verify all figures independently and consult your own financial, tax, and legal advisors before making any investment decision.
Property Details
Financials
Parking
Interior Specifications
Climate & Utilities
Building & Exterior
Property & Lot
Amenities & Appliances
Range • Dishwasher • Disposal • Refrigerator • Wine Refrigerator
Neighborhood
Shopping • Pool • Tennis Court(s) • Walk/Jog Trails • Golf
Geography
Floorplan Breakdown
Structural Layout
Living Room
Lvl FirstDining Room
Lvl FirstKitchen
Lvl FirstPrimary Bedroom
Lvl SecondBathroom - Full, Walk-In Closet(s)
Bedroom 2
Lvl SecondBathroom 1
Lvl FirstBathroom - Half
Bathroom 2
Lvl SecondBathroom 3
Lvl SecondListing Agent: Tina Cote
Listing Office: Welcome Home Realty, LLC
MLS® Number: 73586455