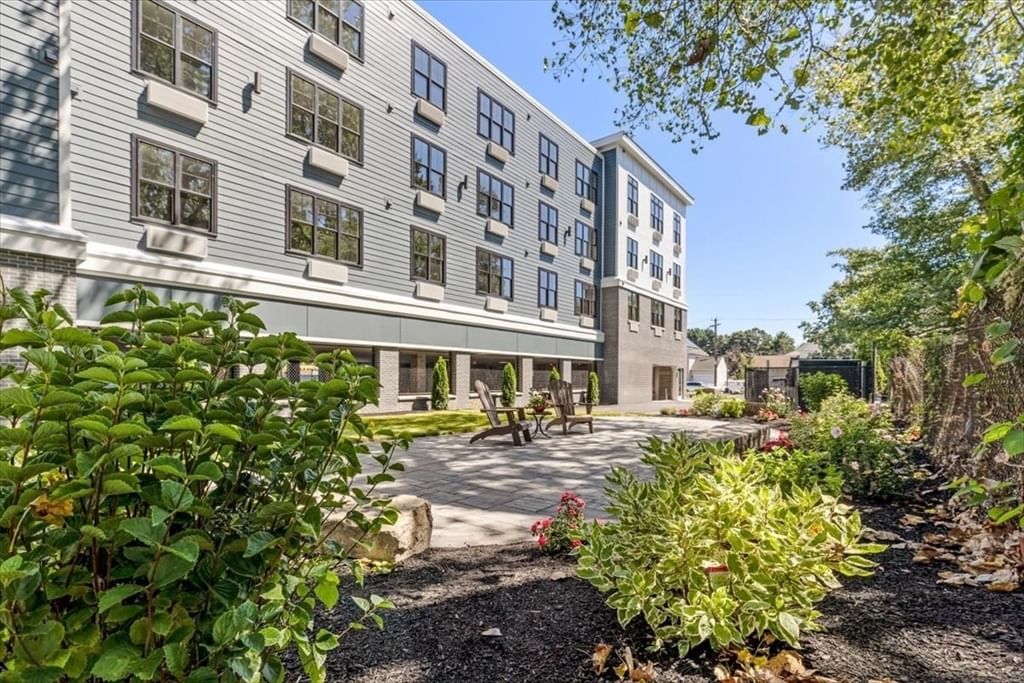
260 West St #3 Quincy — Photo 1 of 39
$689,999
Investment Analysis — 260 West St #3
Quincy, MA 02169
Based on HUD Small Area Fair Market Rent for Boston-Cambridge-Quincy, MA-NH HUD Metro FMR Area, a 2-bedroom in 02169 carries an estimated $2,940/mo in gross rent — about a 2.18% cap rate and $15,065/yr in estimated NOI at the $689,999 list price. Adjust every assumption in the calculator below.
Beds
2
Baths
2.5
SqFt
1,783
Style
Condominium
Built
2018
SELLER IS WILLING TO CREDIT UP TO $5,000 TOWARD BUYER CLOSING COSTS WITH A MUTUALLY AGREED UPON OFFER BETWEEN THE BUYER AND SELLER, WITH AN OFFER ACCEPTED BY 9/21/2026. SELLING AGENT WILL ALSO PROVIDE BUYER WITH AN AMERICAN HOMESHIELD SHIELD ESSENTIAL HOME WARRANTY AT CLOSING (see documents) *** This beautiful well-maintained townhouse checks all of the boxes! Home features over 1,780 sq ft of living space and a 2 car garage under. The main level showcases pristine hardwood floors - the kitchen is light and bright with beautiful white cabinets, quartz countertops and stainless appliances including a brand new (9/2026) refrigerator. The main level also includes a family/dining room and half bathroom. Continue up the oak staircase to the second floor which includes the oversized primary suite with hardwood flooring, ample closet storage, and dedicated bathroom. An additional bedroom with hardwood flooring, a second full bathroom, and laundry complete this level. This lovely townhouse is conveniently located - just minutes to Route 95 and 93 - a commuter's dream! Quick closing possible. Showings begin immediately.
Estimates — not financial advice
These figures are illustrative estimates for informational purposes only — not an appraisal, valuation, or guarantee of rent, income, or returns, and not financial, tax, or investment advice. Rent is either the figure reported on the MLS listing — in-place rent that may differ from market and is not verified against the actual leases — or, where the listing reports none, an estimate from HUD Small Area Fair Market Rents, a government benchmark that may differ from actual market rent. Each figure is labelled with its source. Cap rate, NOI, and returns depend on the assumptions shown, which you can change. MLS and other third-party data may be inaccurate or out of date. Verify all figures independently and consult your own financial, tax, and legal advisors before making any investment decision.
Property Details
Financials
Parking
Interior Specifications
Climate & Utilities
Building & Exterior
Property & Lot
Geography
Floorplan Breakdown
Structural Layout
Living Room
Lvl FirstCeiling Fan(s), Flooring - Hardwood
Dining Room
Lvl FirstFlooring - Hardwood
Kitchen
Lvl FirstFlooring - Stone/Ceramic Tile
Primary Bedroom
Lvl SecondBathroom - Full, Ceiling Fan(s), Flooring - Hardwood
Bedroom 2
Lvl SecondBathroom 1
Lvl FirstFlooring - Stone/Ceramic Tile
Bathroom 2
Lvl SecondFlooring - Stone/Ceramic Tile
Bathroom 3
Lvl SecondFlooring - Stone/Ceramic Tile
Listing Agent: Katie Donigan
Listing Office: Costello Realty
MLS® Number: 73542020