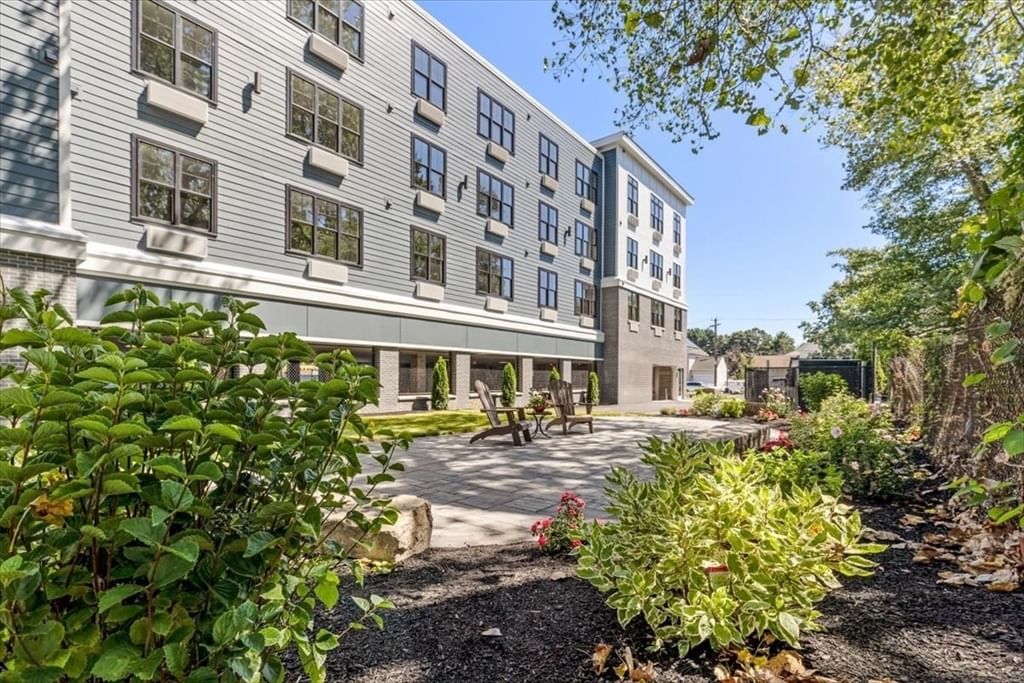
38 Old Colony Ave #304 Quincy — Photo 1 of 18
$695,000
Investment Analysis — 38 Old Colony Ave #304
Quincy, MA 02170
Based on HUD Small Area Fair Market Rent for Boston-Cambridge-Quincy, MA-NH HUD Metro FMR Area, a 2-bedroom in 02170 carries an estimated $2,560/mo in gross rent — about a 2.28% cap rate and $15,868/yr in estimated NOI at the $695,000 list price. Adjust every assumption in the calculator below.
Beds
2
Baths
2
SqFt
925
Style
Condominium
Built
2026
A rare opportunity to own new construction that delivers the three things buyers want most: exceptional value, an unbeatable location, and superior workmanship. Ideally located in the heart of Wollaston, 38 Old Colony Avenue is within a five-minute walk of more than 20 restaurants, neighborhood shops, grocery stores, everyday conveniences, and the Wollaston MBTA station. Each residence features premium Drutex windows, wide-plank engineered oak flooring, quartz countertops with a full quartz backsplash, and an LG appliance package—including an in-unit LG washer and dryer. Parking is also included. Built by an exceptional developer who takes genuine pride in every detail, these homes offer a level of care, quality, and craftsmanship that stands apart. Buyers are often compromise on price, location, or construction quality—but not here. For the strongest combination of convenience, value, and lasting quality in today’s Quincy market, 38 Old Colony Avenue is the clear choice. Estimated delivery 11/15/26.
Estimates — not financial advice
These figures are illustrative estimates for informational purposes only — not an appraisal, valuation, or guarantee of rent, income, or returns, and not financial, tax, or investment advice. Rent is either the figure reported on the MLS listing — in-place rent that may differ from market and is not verified against the actual leases — or, where the listing reports none, an estimate from HUD Small Area Fair Market Rents, a government benchmark that may differ from actual market rent. Each figure is labelled with its source. Cap rate, NOI, and returns depend on the assumptions shown, which you can change. MLS and other third-party data may be inaccurate or out of date. Verify all figures independently and consult your own financial, tax, and legal advisors before making any investment decision.
Open Houses
Property Details
Financials
Parking
Interior Specifications
Climate & Utilities
Building & Exterior
Property & Lot
Amenities & Appliances
Range • Dishwasher • Disposal • Microwave • Refrigerator • Washer • Dryer
Neighborhood
Public Transportation • Shopping • Tennis Court(s) • Park • Walk/Jog Trails • Golf
Geography
Floorplan Breakdown
Structural Layout
Living Room
Lvl Main,FirstCloset, Flooring - Wood, Window(s) - Bay/Bow/Box, Open Floorplan, Recessed Lighting, Lighting - Overhead, Flooring - Engineered Hardwood
Kitchen
Lvl Main,FirstCloset, Flooring - Wood, Countertops - Stone/Granite/Solid, Open Floorplan, Recessed Lighting, Lighting - Overhead, Flooring - Engineered Hardwood
Primary Bedroom
Lvl Main,FirstBathroom - Full, Walk-In Closet(s), Closet/Cabinets - Custom Built, Window(s) - Bay/Bow/Box, Recessed Lighting, Lighting - Overhead, Flooring - Engineered Hardwood
Bedroom 2
Lvl Main,FirstBathroom 1
Lvl Main,FirstBathroom - Full, Bathroom - Tiled With Shower Stall, Flooring - Stone/Ceramic Tile, Countertops - Stone/Granite/Solid, Recessed Lighting, Lighting - Overhead
Listing Agent: Austin Partain
Listing Office: William Raveis R.E. & Home Services
MLS® Number: 73585112