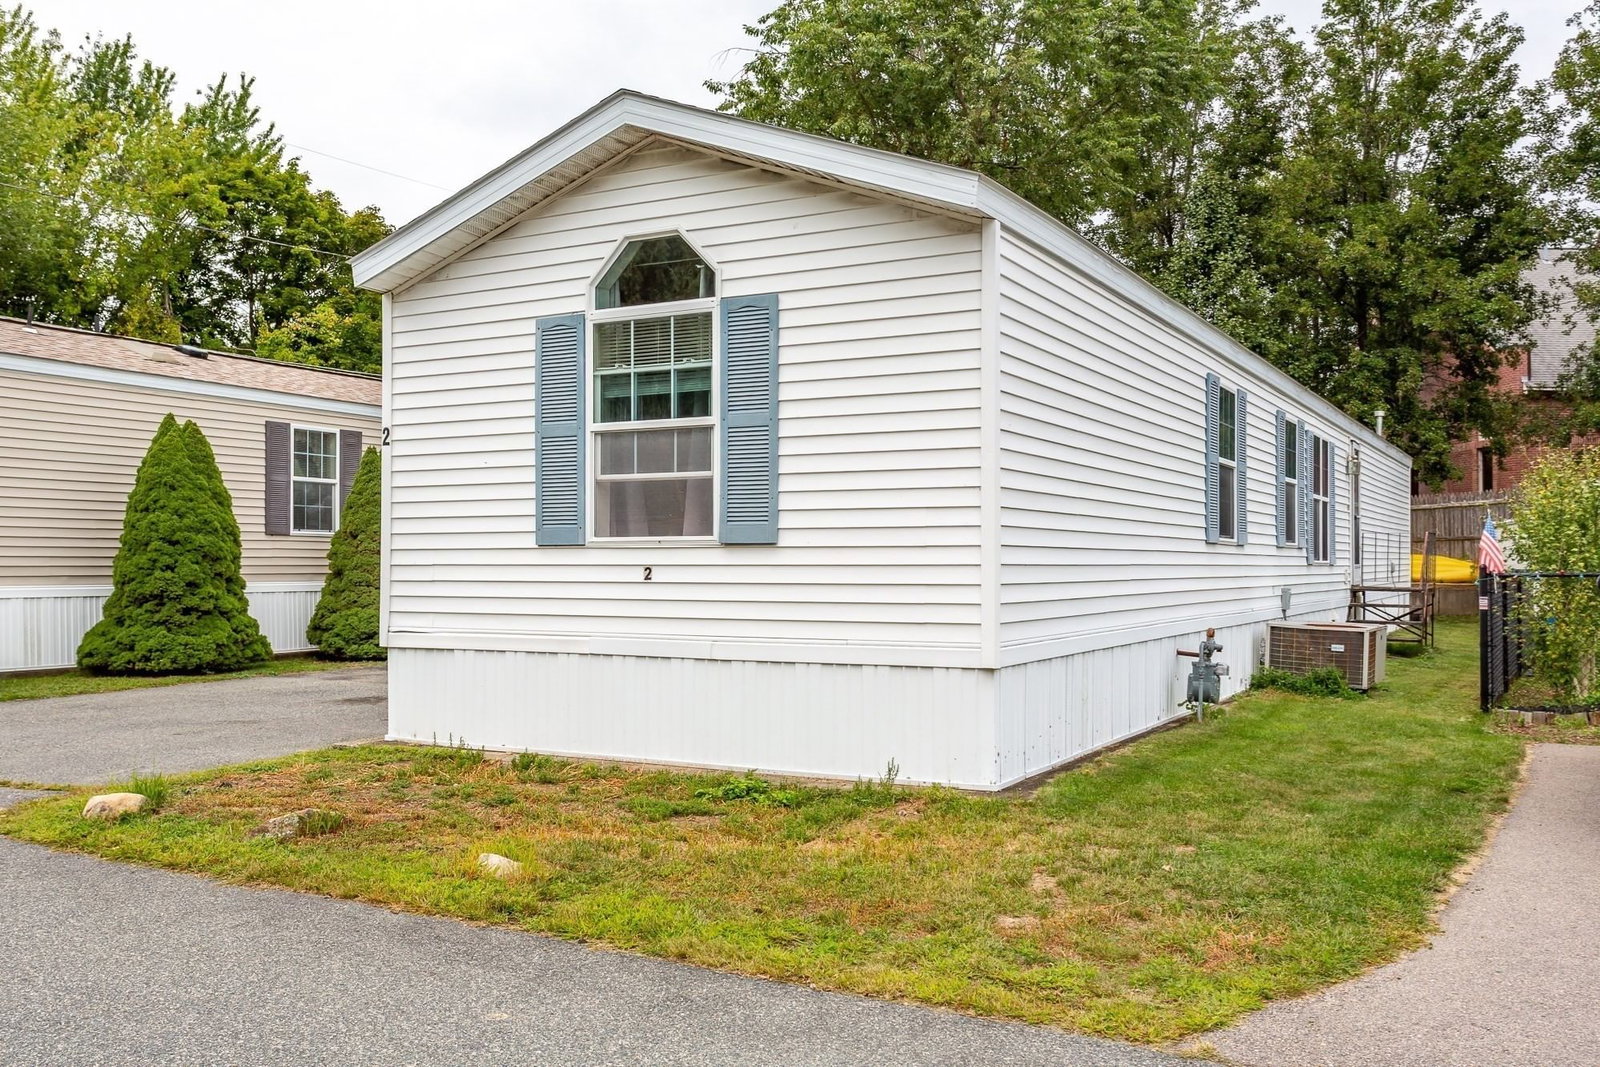
27 Smith St #2 Norton — Photo 1 of 21
$220,000
Investment Analysis — 27 Smith St #2
Norton, MA 02766
Based on HUD Small Area Fair Market Rent for Providence-Fall River, RI-MA HUD Metro FMR Area, a 2-bedroom in 02766 carries an estimated $2,840/mo in gross rent — about a 10.57% cap rate and $23,261/yr in estimated NOI at the $220,000 list price. Adjust every assumption in the calculator below.
Beds
2
Baths
2
SqFt
980
Style
Mobile Home
Built
2002
Norton; Welcome to one of the most desirable homes within Willow Crest Estates; U#2 is just 1 unit in from Smith St. offering a thoughtful blend of comfort, simplicity, and easy living. This beautifully maintained home built in 2002 features approximately 980 sqft. You will be impressed with the quality workmanship of this "Skyline" well-designed with 2 bedrooms, 2 full bathrooms home with walk-in closet in master bedroom. The open floor plan features hardwood floors in the main living area, large windows create a bright and welcoming atmosphere of relaxed everyday perfect-living for those looking to right-size while maintaining comfort and functionality. Step outside to a private mostly fenced in yard with well-kept gardens and a large storage shed. This 980 sqf home is move-in ready and available for its next owners. Willow Crest is a well-maintained 55 Plus community with low monthly fees of $524.00/ month. in the kitchen you won't believe how many cabinets there are built into this home and the counter space is unusual! There is a separate laundry area equipped with washer and dryer and the kitchen hosts a built in microwave, dishwasher, gas stove and refrigerator. Some positives of this location: The plaza just across Rt 140, with McDonald's,Taco bell, Dunkin' and there are plans announced to put in a Big Y in the coming year.The home is just minutes to the Norton reservoir for fishing and kayaking. Xfinity center just down the road. Minutes from Mansfield and Norton paved rail trail, great for walking and biking. Come see this at the First Open House Saturday Oct 3rd. 11:00 AM - 12:30 PM
Estimates — not financial advice
These figures are illustrative estimates for informational purposes only — not an appraisal, valuation, or guarantee of rent, income, or returns, and not financial, tax, or investment advice. Rent is either the figure reported on the MLS listing — in-place rent that may differ from market and is not verified against the actual leases — or, where the listing reports none, an estimate from HUD Small Area Fair Market Rents, a government benchmark that may differ from actual market rent. Each figure is labelled with its source. Cap rate, NOI, and returns depend on the assumptions shown, which you can change. MLS and other third-party data may be inaccurate or out of date. Verify all figures independently and consult your own financial, tax, and legal advisors before making any investment decision.
Property Details
Financials
Parking
Interior Specifications
Climate & Utilities
Building & Exterior
Property & Lot
Amenities & Appliances
Range • Dishwasher • Microwave • Refrigerator • Washer • Dryer
Neighborhood
Public Transportation • Shopping • Park • Walk/Jog Trails • Golf • Medical Facility
Geography
Floorplan Breakdown
Structural Layout
Living Room
Lvl Main,FirstCathedral Ceiling(s), Ceiling Fan(s), Flooring - Hardwood, Exterior Access, High Speed Internet Hookup, Open Floorplan
Kitchen
Lvl Main,FirstCloset/Cabinets - Custom Built, Open Floorplan, Stainless Steel Appliances
Primary Bedroom
Lvl Main,FirstBathroom - Full, Walk-In Closet(s), Flooring - Wall to Wall Carpet
Bedroom 2
Lvl Main,FirstBathroom 1
Lvl FirstBathroom - Full, Bathroom - Tiled With Tub & Shower, Flooring - Vinyl
Bathroom 2
Lvl SecondBathroom - Full, Bathroom - With Shower Stall, Flooring - Vinyl
Listing Agent: Donald Savastano
Listing Office: The Nest Real Estate Agency, LLC
MLS® Number: 73582073


