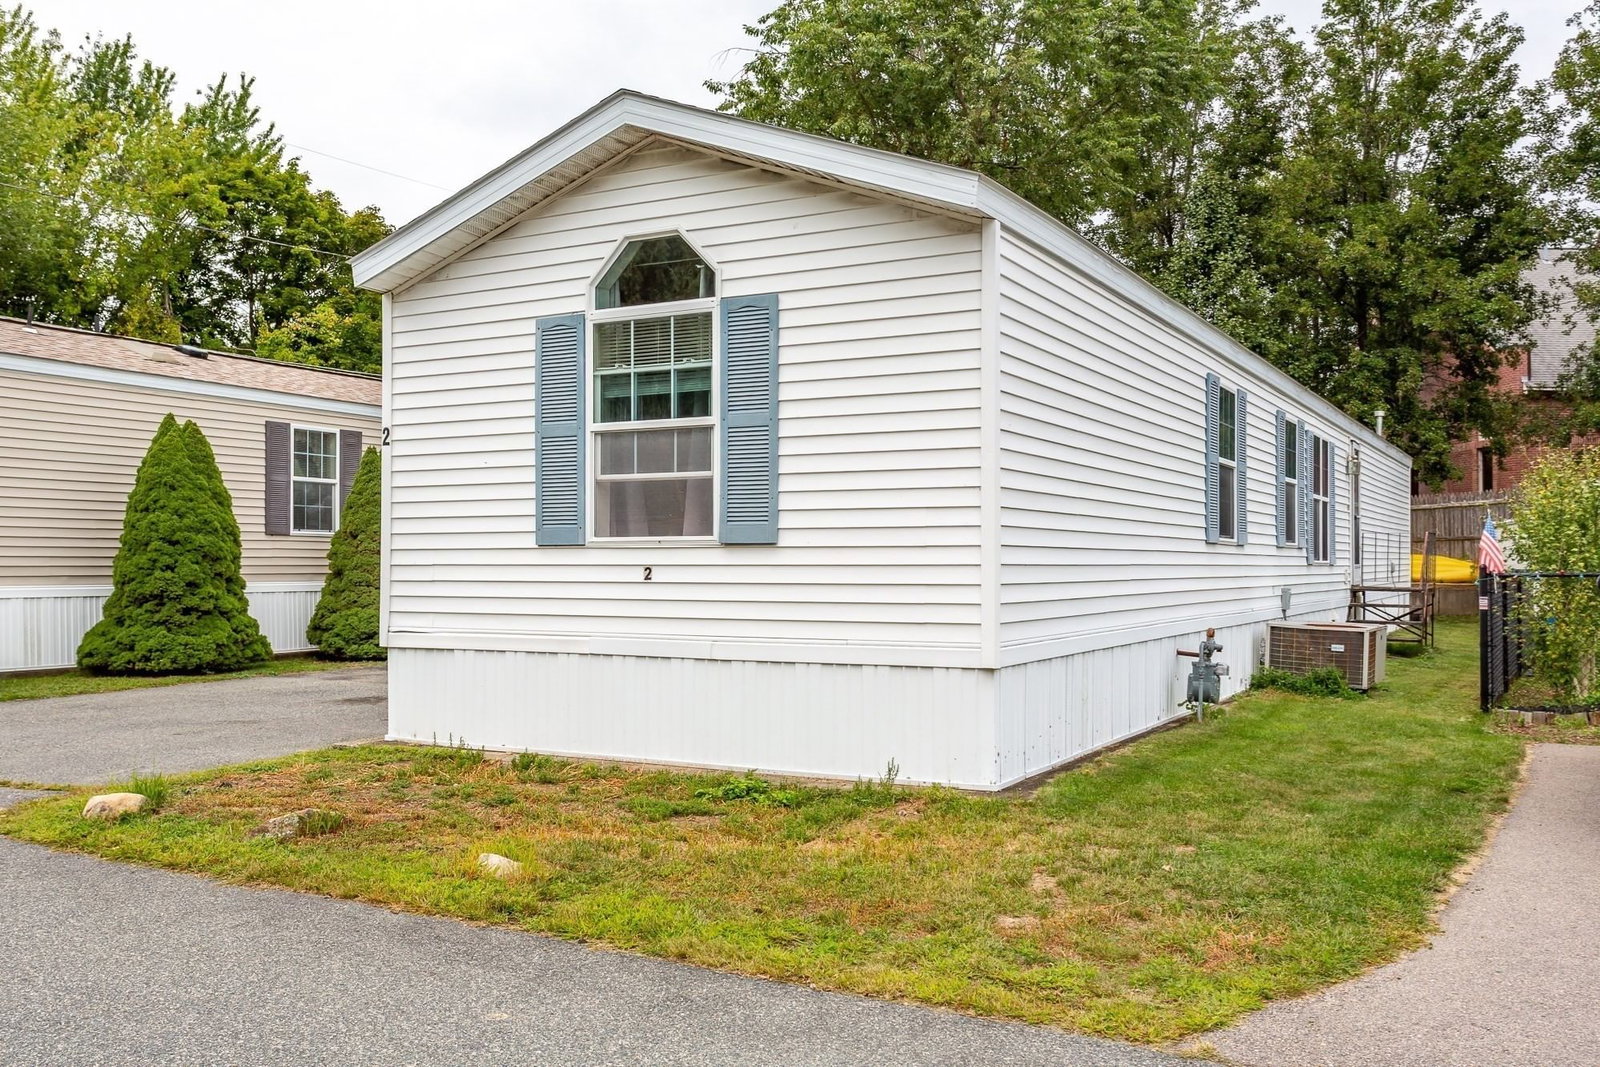
56 S Worcester St Norton — Photo 1 of 37
Recent Drop: $15,000
$510,000
Investment Analysis — 56 S Worcester St
Norton, MA 02766
Based on HUD Small Area Fair Market Rent for Providence-Fall River, RI-MA HUD Metro FMR Area, a 2-bedroom in 02766 carries an estimated $2,840/mo in gross rent — about a 4.02% cap rate and $20,497/yr in estimated NOI at the $510,000 list price. Adjust every assumption in the calculator below.
Beds
2
Baths
2
SqFt
1,393
Style
Single Family
Built
1890
PRICE IMPROVEMENT - now offered at $510,000. An 1890 Norton colonial with a blend of classic charm and modern, permitted updates – with a huge, private backyard that borders The Links at Mass Golf. All of the period details are still here: crown moldings, era-matched hardware, wide-plank floors, alongside the updates not usually found in older homes, such as new lally columns and footings (permitted, completed February 2026), a new 275-gallon oil tank from 2025, full vinyl siding from 2021, a whole-home generator hookup, and a Title 5 septic inspection that passed with no conditions in 2025. Downstairs: an eat-in kitchen with granite counters, a full bath, laundry, and connected living and dining rooms. Upstairs: two bedrooms with a spacious full bath converted from the home's third bedroom--featuring a clawfoot tub, stand-up shower, and walk-in. Outside, there's a big back deck, a stone patio with a built-in fire pit, a fully fenced yard, and almost three-quarters of an acre running right into the golf course. The home provides storage at every turn, from walk-in closets to two sheds (8x12 and 12x15), and a one-year home warranty is included. Minutes from Wheaton College, Norton Country Club, the highway, and the commuter rail. A rare chance to get the best of both worlds - Norton's history, with today's peace of mind. Schedule a showing and come see for yourself today!
ADU Potential
Massachusetts allows one accessory dwelling unit by right in single-family zoning districts statewide (M.G.L. c. 40A §3; 760 CMR 71.00, effective Feb 2025). Estimated maximum ADU size for this property: 697 sq ft (the lesser of 900 sq ft or half the 1,393 sq ft principal dwelling). Lot size: 29,463 sq ft.
Based on listing data, which indicates the property type — not the zoning district. Local dimensional, septic (Title 5), and historic-district requirements still apply. Not legal advice — verify with the municipality.
Estimates — not financial advice
These figures are illustrative estimates for informational purposes only — not an appraisal, valuation, or guarantee of rent, income, or returns, and not financial, tax, or investment advice. Rent is either the figure reported on the MLS listing — in-place rent that may differ from market and is not verified against the actual leases — or, where the listing reports none, an estimate from HUD Small Area Fair Market Rents, a government benchmark that may differ from actual market rent. Each figure is labelled with its source. Cap rate, NOI, and returns depend on the assumptions shown, which you can change. MLS and other third-party data may be inaccurate or out of date. Verify all figures independently and consult your own financial, tax, and legal advisors before making any investment decision.
Immersive Experience
Property Details
Financials
Parking
Interior Specifications
Climate & Utilities
Building & Exterior
Property & Lot
Amenities & Appliances
Electric Water Heater • Range • Dishwasher • Microwave • Refrigerator • Washer • Dryer
Neighborhood
Shopping • Golf • Highway Access • T-Station • University
Geography
Floorplan Breakdown
Structural Layout
Living Room
Lvl FirstFlooring - Wood, Crown Molding
Dining Room
Lvl FirstCloset - Linen, Flooring - Wood, Chair Rail, Exterior Access, Slider, Beadboard, Crown Molding
Kitchen
Lvl FirstCeiling Fan(s), Flooring - Wood, Countertops - Stone/Granite/Solid, Chair Rail, Wainscoting, Crown Molding
Primary Bedroom
Lvl SecondWalk-In Closet(s), Closet, Flooring - Wood
Bedroom 2
Lvl SecondBathroom 1
Lvl FirstBathroom - Full, Bathroom - Tiled With Tub & Shower, Countertops - Stone/Granite/Solid
Bathroom 2
Lvl SecondBathroom - Full, Bathroom - With Shower Stall, Bathroom - With Tub, Bathroom - With Tub & Shower, Walk-In Closet(s)
Property History
$510,000
Was $525,000
Sep 30, 2026
MLS® 73577232
$525,000
Sep 15, 2026
MLS® 73577232
$535,000
Jul 28, 2026
MLS® 73513680
$535,000
May 6, 2026
MLS® 73513680
Listing Agent: Eli Harris
Listing Office: Fathom Realty MA
MLS® Number: 73577232