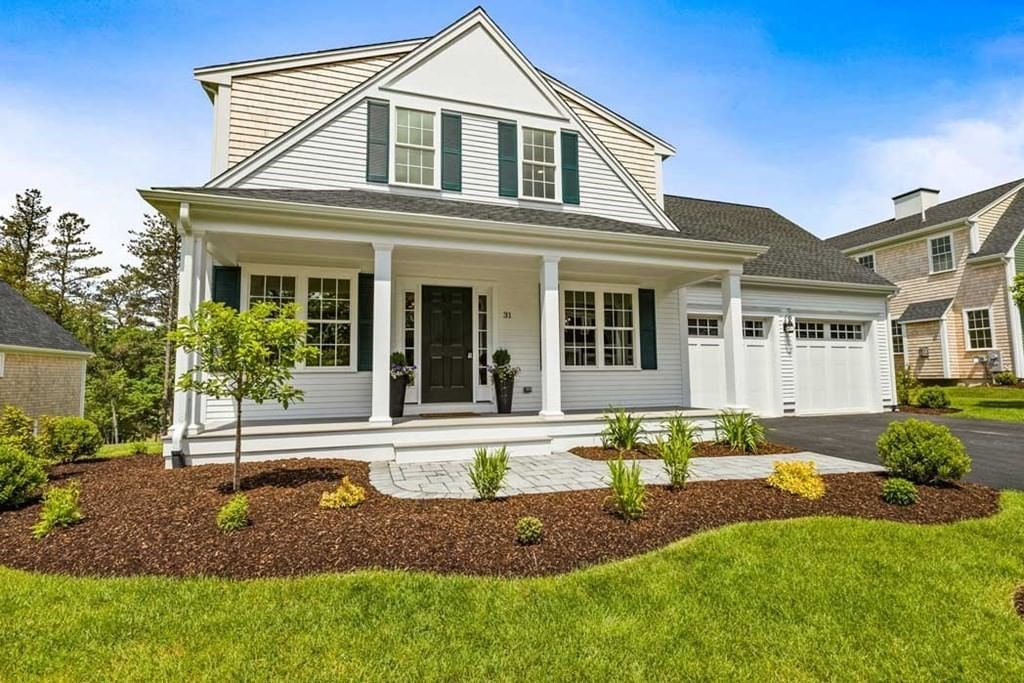
28 Barnswallow Plymouth — Photo 1 of 34
$1,045,000
Investment Analysis — 28 Barnswallow
Plymouth, MA 02360 — Pinehills
Based on HUD Small Area Fair Market Rent for Barnstable Town, MA MSA, a 3-bedroom in 02360 carries an estimated $3,080/mo in gross rent — about a 1.29% cap rate and $13,529/yr in estimated NOI at the $1,045,000 list price. Adjust every assumption in the calculator below.
Beds
3
Baths
2.5
SqFt
2,360
Style
Single Family
Built
2003
Welcome to 28 Barnswallow, a stunning Bradford-style residence tucked away on a quiet, but convenient lot. Perfectly positioned near the Rye Tavern and the community amenities, this home strikes the ideal balance between design and comfort. When you step into the home you will instantly notice the freshly painted interior and the gleaming hardwood floors. From the foyer, you will notice a formal dining room to one side and a living area, which can also be used as a home office to the other side. At the back of the home, you will find a beautiful kitchen with walk in pantry that seamlessly flows to the family room with high ceilings, a fireplace, and the eat in dining area. Off the family room there is a large deck that overlooks the serene backyard with mature plantings. The primary suite finishes off the main level with a large walk in closet and full ensuite bath that has a soaking tub, separate shower, radiant heat, and large vanity. Upstairs you will find a large loft area and two well-appointed guest rooms, perfect for visitors. There is also a beautifully remodeled bathroom that will make guests feel right at home. The walk out lower level can easily be finished for those who are looking for more space. You will be impressed by the beautifully manicured grounds, custom landscape lighting, generator, and solar panels, which are owned by the seller and allows you to enjoy significant utility savings. Life at The Pinehills feels like a getaway, where days are defined by rounds of golf, tennis, afternoons at the Stonebridge Club, and dinners at the Village Green. Visit today and envision the life you imagined in this home.
Estimates — not financial advice
These figures are illustrative estimates for informational purposes only — not an appraisal, valuation, or guarantee of rent, income, or returns, and not financial, tax, or investment advice. Rent is either the figure reported on the MLS listing — in-place rent that may differ from market and is not verified against the actual leases — or, where the listing reports none, an estimate from HUD Small Area Fair Market Rents, a government benchmark that may differ from actual market rent. Each figure is labelled with its source. Cap rate, NOI, and returns depend on the assumptions shown, which you can change. MLS and other third-party data may be inaccurate or out of date. Verify all figures independently and consult your own financial, tax, and legal advisors before making any investment decision.
Property Details
Financials
Parking
Interior Specifications
Climate & Utilities
Building & Exterior
Property & Lot
Amenities & Appliances
Gas Water Heater • Tankless Water Heater • Range • Dishwasher • Refrigerator • Plumbed For Ice Maker
Neighborhood
Pool • Tennis Court(s) • Walk/Jog Trails • Golf • Conservation Area
Geography
Floorplan Breakdown
Structural Layout
Living Room
Lvl Main,First13 x 11
Flooring - Wood
Dining Room
Lvl Main,First11 x 11
Flooring - Wood
Kitchen
Lvl Main,First21 x 9
Flooring - Wood, Pantry
Family Room
Lvl Main,First12 x 17
Flooring - Wood
Primary Bedroom
Lvl Main,First12 x 16
Bathroom - Full, Flooring - Wood
Bedroom 2
Lvl Second13 x 15
Bedroom 3
Lvl Second11 x 11
Flooring - Wall to Wall Carpet
Property History
$1,045,000
Oct 5, 2026
MLS® 73586641
$1,065,000
Oct 5, 2026
MLS® 73583621
$1,065,000
Sep 29, 2026
MLS® 73583621
$1,065,000
Sep 28, 2026
MLS® 73556262
$1,065,000
Jul 29, 2026
MLS® 73556262
Listing Agent: Seagate Properties
Listing Office: Compass
MLS® Number: 73586641