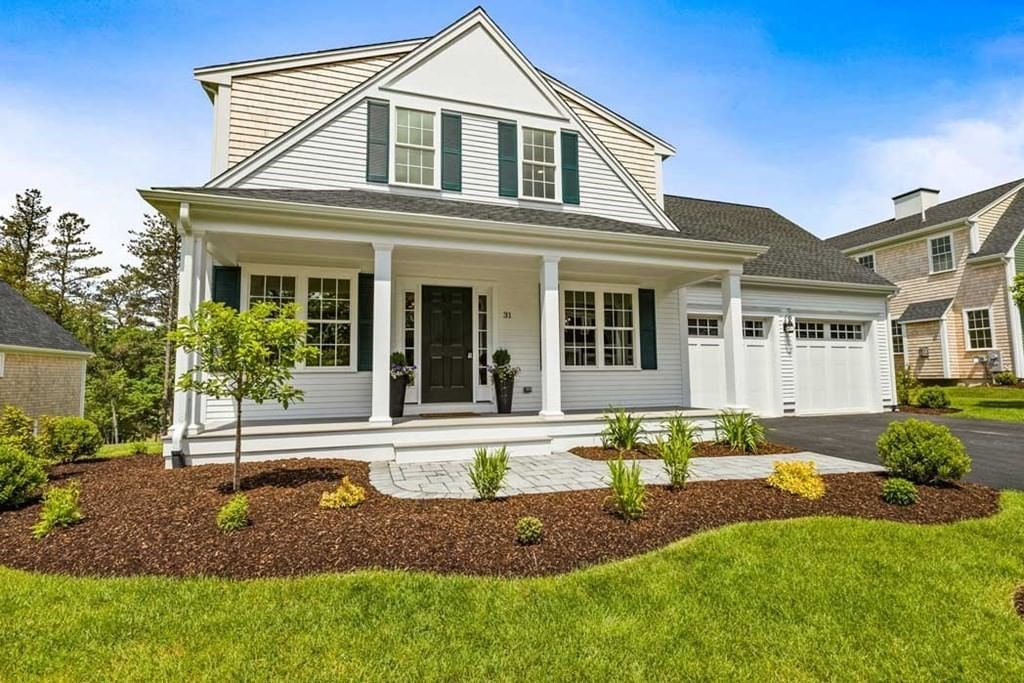
51 Forest Edge Plymouth — Photo 1 of 35
Recent Drop: $77,000
$998,000
Investment Analysis — 51 Forest Edge
Plymouth, MA 02360 — Forest Edge
Based on HUD Small Area Fair Market Rent for Barnstable Town, MA MSA, a 3-bedroom in 02360 carries an estimated $3,080/mo in gross rent — about a 1.41% cap rate and $14,073/yr in estimated NOI at the $998,000 list price. Adjust every assumption in the calculator below.
Beds
3
Baths
3
SqFt
2,459
Style
Single Family
Built
2002
Welcome to 51 Forest Edge, where New England charm, privacy and the Pinehills lifestyle come together in a truly special home. Beautifully maintained and set on a private, fenced wooded lot, this cedar-shingle home offers comfortable first-floor living and an exceptional finished walk-out lower level.The main level features a private primary suite overlooking the peaceful wooded setting and a separate second bedroom overlooking the charming front courtyard. Positioned on opposite sides of the central living area, the bedrooms offer wonderful privacy for family and guests. The open kitchen and living space create an inviting setting for everyday living and entertaining, while first-floor laundry adds convenience. The finished walk-out lower level includes a third bedroom, full bath, family room, office, exercise area and wet bar—providing outstanding flexibility for guests, extended family, hobbies or working from home.Outside, the private fenced yard is a rare and desirable Pinehills feature—perfect for children, dogs, entertaining or simply relaxing among the trees. An expansive composite deck extends the living space outdoors for morning coffee, summer gatherings and peaceful evenings.Forest Edge residents enjoy a private neighborhood pool and sundeck, along with access to the larger community pool within easy walking distance. This individually owned and maintained home offers the pride and independence of caring for and personalizing your own residence, landscaping and outdoor space. Its attached design creates a welcoming neighborhood setting while preserving the privacy of your home and fenced yard. A lower HOA structure is an added benefit for buyers who prefer to maintain their own property rather than pay for extensive exterior services.Pinehills is a vibrant, all-ages community offering miles of walking and biking trails, open spaces, pools, tennis, golf, dining, The Market, the Village Green, and abundant activities and social opportunities.Located in Plymouth at the gateway to Cape Cod, this home offers easy access to Route 3, area beaches, dining and coastal adventures. White Horse Beach and the waters of Cape Cod Bay and the Atlantic are approximately five miles away.Enjoy timeless New England character, a private yard, flexible living space, a neighborhood pool and the exceptional Pinehills lifestyle—all within easy reach of the coast and Cape Cod.
Estimates — not financial advice
These figures are illustrative estimates for informational purposes only — not an appraisal, valuation, or guarantee of rent, income, or returns, and not financial, tax, or investment advice. Rent is either the figure reported on the MLS listing — in-place rent that may differ from market and is not verified against the actual leases — or, where the listing reports none, an estimate from HUD Small Area Fair Market Rents, a government benchmark that may differ from actual market rent. Each figure is labelled with its source. Cap rate, NOI, and returns depend on the assumptions shown, which you can change. MLS and other third-party data may be inaccurate or out of date. Verify all figures independently and consult your own financial, tax, and legal advisors before making any investment decision.
Property Details
Financials
Parking
Interior Specifications
Climate & Utilities
Building & Exterior
Property & Lot
Amenities & Appliances
Water Heater • Oven • Dishwasher • Disposal • Microwave • Range • Refrigerator • Washer • Dryer • Vacuum System • Instant Hot Water • Plumbed For Ice Maker
Neighborhood
Shopping • Pool • Tennis Court(s) • Walk/Jog Trails • Golf • Medical Facility
Geography
Floorplan Breakdown
Structural Layout
Dining Room
Lvl FirstFlooring - Stone/Ceramic Tile, French Doors
Kitchen
Lvl FirstCathedral Ceiling(s), Flooring - Stone/Ceramic Tile, Pantry, Countertops - Stone/Granite/Solid, French Doors, Breakfast Bar / Nook, Cabinets - Upgraded, Recessed Lighting, Stainless Steel Appliances, Lighting - Pendant
Office
Lvl BasementCloset, Flooring - Vinyl
Family Room
Lvl BasementCloset, Flooring - Vinyl, French Doors, Wet Bar, Exterior Access, Recessed Lighting, Slider
Primary Bedroom
Lvl FirstBathroom - Full, Cathedral Ceiling(s), Ceiling Fan(s), Walk-In Closet(s), Closet, Flooring - Wall to Wall Carpet, French Doors
Bedroom 2
Lvl FirstBedroom 3
Lvl BasementWalk-In Closet(s), Flooring - Wall to Wall Carpet, Recessed Lighting
Bathroom 1
Lvl FirstBathroom - Full, Bathroom - Double Vanity/Sink, Bathroom - Tiled With Shower Stall, Closet - Linen, Flooring - Stone/Ceramic Tile, Countertops - Stone/Granite/Solid, French Doors, Jacuzzi / Whirlpool Soaking Tub, Double Vanity
Bathroom 2
Lvl FirstBathroom - Full, Bathroom - With Tub & Shower, Flooring - Stone/Ceramic Tile, Countertops - Stone/Granite/Solid
Bathroom 3
Lvl BasementBathroom - Full, Bathroom - Tiled With Shower Stall, Flooring - Stone/Ceramic Tile, Countertops - Stone/Granite/Solid
Property History
$998,000
Was $1,075,000
Oct 4, 2026
MLS® 73561329
$1,075,000
Aug 10, 2026
MLS® 73561329
Listing Agent: Cheryl Phelan
Listing Office: Coldwell Banker Realty - Plymouth
MLS® Number: 73561329