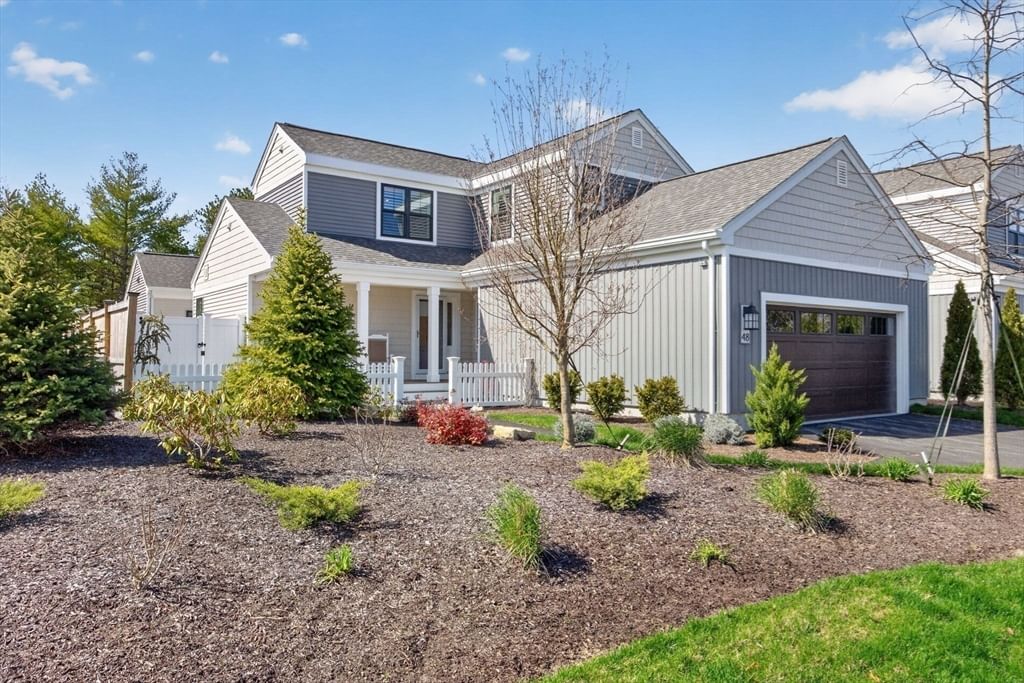
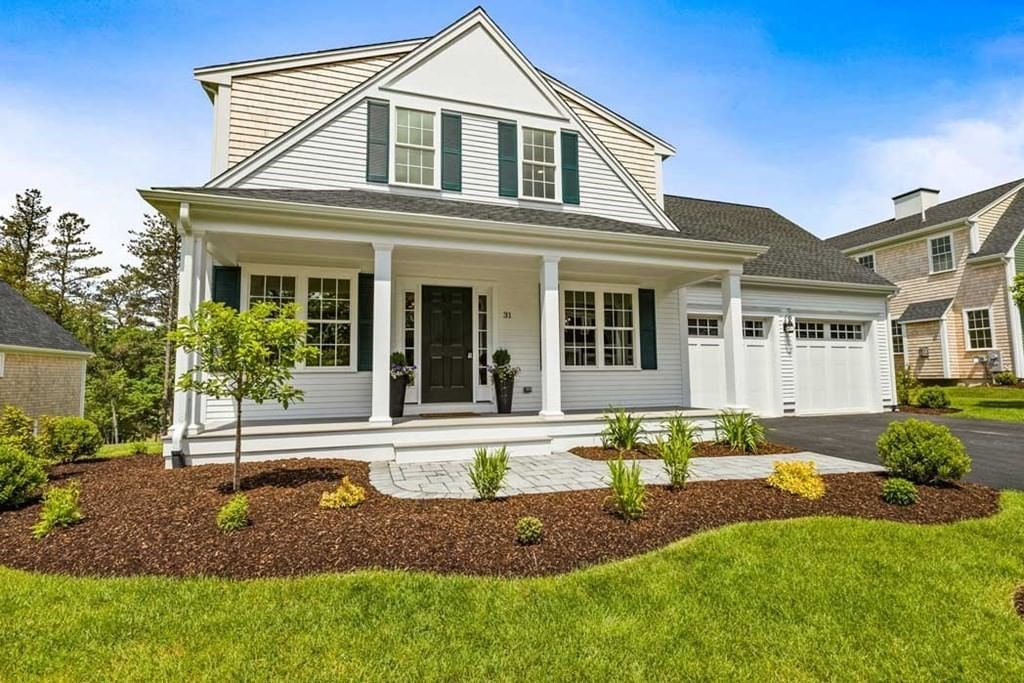
14 Snapping Bow Plymouth — Photo 1 of 38
$1,160,000
Investment Analysis — 14 Snapping Bow
Plymouth, MA 02360 — Vista Point
Based on HUD Small Area Fair Market Rent for Barnstable Town, MA MSA, a 3-bedroom in 02360 carries an estimated $3,080/mo in gross rent — about a 0.83% cap rate and $9,622/yr in estimated NOI at the $1,160,000 list price. Adjust every assumption in the calculator below.
Beds
3
Baths
3
SqFt
3,131
Style
Single Family
Built
2018
This TRADITION style floor plan by Toll Brothers is MOVE-READY located in the highly sought after and desirable Vista Point neighborhood, at the Pinehills. Ideal first floor living complete with two first floor bedrooms, first floor office, dining room, breakfast nook and screened porch and deck. The well-appointed kitchen includes upgraded white cabinetry, a huge center island with additional storage, granite counters and three beautiful pendant lights. Pantry and pull-out drawers. You are going to love cooking in this kitchen with the Thermador 5 burner counter top range and Thermador refrigerator. One reason that the open floor plan is so desirable is because in this one you get to spend time in your kitchen with the backdrop of the cozy fireplace. The breakfast nook has the morning light and opens to your layer of outdoor living which includes a fire pit. The primary bedroom with tray ceiling, crown molding, large walk-in closet with closet system. Primary bath has two separate sink areas vs a double vanity. Two new showerheads in your large luxury shower w/seat. The 2nd floor includes a spacious loft, 3rd bedroom, bath and plenty of closets. Morning sun off the back deck and sunsets from your front porch. Extended two car garage. Brand new water heater. HOA includes mowing/landscaping and snow removal. Will this be the year that you turn in your snow shovel? And if that isn't enough there is approximately 2,000 sq. ft. unfinished walkout basement, offering substantial storage and future finished-space potential. Whole house water filtration system by Spring Well. The Vista Point neighborhood has its own clubhouse with pool, gym, great room and more. The Stonebridge Club with clay tennis courts, outdoor pool with lap swimming is also included in the HOA. Can close quickly.
Estimates — not financial advice
These figures are illustrative estimates for informational purposes only — not an appraisal, valuation, or guarantee of rent, income, or returns, and not financial, tax, or investment advice. Rent is either the figure reported on the MLS listing — in-place rent that may differ from market and is not verified against the actual leases — or, where the listing reports none, an estimate from HUD Small Area Fair Market Rents, a government benchmark that may differ from actual market rent. Each figure is labelled with its source. Cap rate, NOI, and returns depend on the assumptions shown, which you can change. MLS and other third-party data may be inaccurate or out of date. Verify all figures independently and consult your own financial, tax, and legal advisors before making any investment decision.
Immersive Experience
Property Details
Financials
Parking
Interior Specifications
Climate & Utilities
Building & Exterior
Property & Lot
Amenities & Appliances
Gas Water Heater • Oven • Dishwasher • Microwave • Range • Refrigerator • Water Treatment • Range Hood
Neighborhood
Public Transportation • Shopping • Pool • Tennis Court(s) • Walk/Jog Trails • Medical Facility
Geography
Floorplan Breakdown
Structural Layout
Living Room
Lvl Main,First12 x 22
Ceiling Fan(s), Flooring - Hardwood, Cable Hookup, Deck - Exterior, Exterior Access, Open Floorplan, Recessed Lighting, Slider, Wainscoting, Crown Molding
Dining Room
Lvl Main,First11 x 10
Flooring - Wood, Wainscoting, Lighting - Overhead, Crown Molding
Kitchen
Lvl null11 x 19
Flooring - Hardwood, Countertops - Upgraded, Kitchen Island, Open Floorplan, Recessed Lighting, Stainless Steel Appliances, Lighting - Pendant
Office
Lvl Main10.083333333 x 13
Flooring - Wood, Wainscoting
Family Room
Lvl null9 x 13
Flooring - Hardwood, Open Floorplan, Wainscoting, Crown Molding, Tray Ceiling(s)
Primary Bedroom
Lvl Main13 x 22
Bathroom - Full, Ceiling Fan(s), Walk-In Closet(s), Flooring - Wall to Wall Carpet, Crown Molding, Tray Ceiling(s)
Bedroom 2
Lvl Main12 x 10
Bedroom 3
Lvl null21 x 14
Closet, Flooring - Wall to Wall Carpet
Bathroom 1
Lvl Main13 x 9
Bathroom - Full, Bathroom - Double Vanity/Sink, Bathroom - With Shower Stall, Closet - Linen, Walk-In Closet(s), Flooring - Stone/Ceramic Tile
Bathroom 2
Lvl Main12 x 5
Bathroom - Full, Bathroom - Tiled With Tub & Shower, Flooring - Stone/Ceramic Tile
Bathroom 3
Lvl null9 x 5
Bathroom - Full, Bathroom - Tiled With Tub & Shower, Flooring - Stone/Ceramic Tile
Property History
$1,160,000
Sep 29, 2026
MLS® 73583726
$1,060,000
Nov 21, 2025
MLS® 73450059
$1,050,000
Oct 31, 2025
MLS® 73450059
Listing Agent: Pinehills Resale Team
Listing Office: Pinehills Brokerage Services LLC
MLS® Number: 73583726