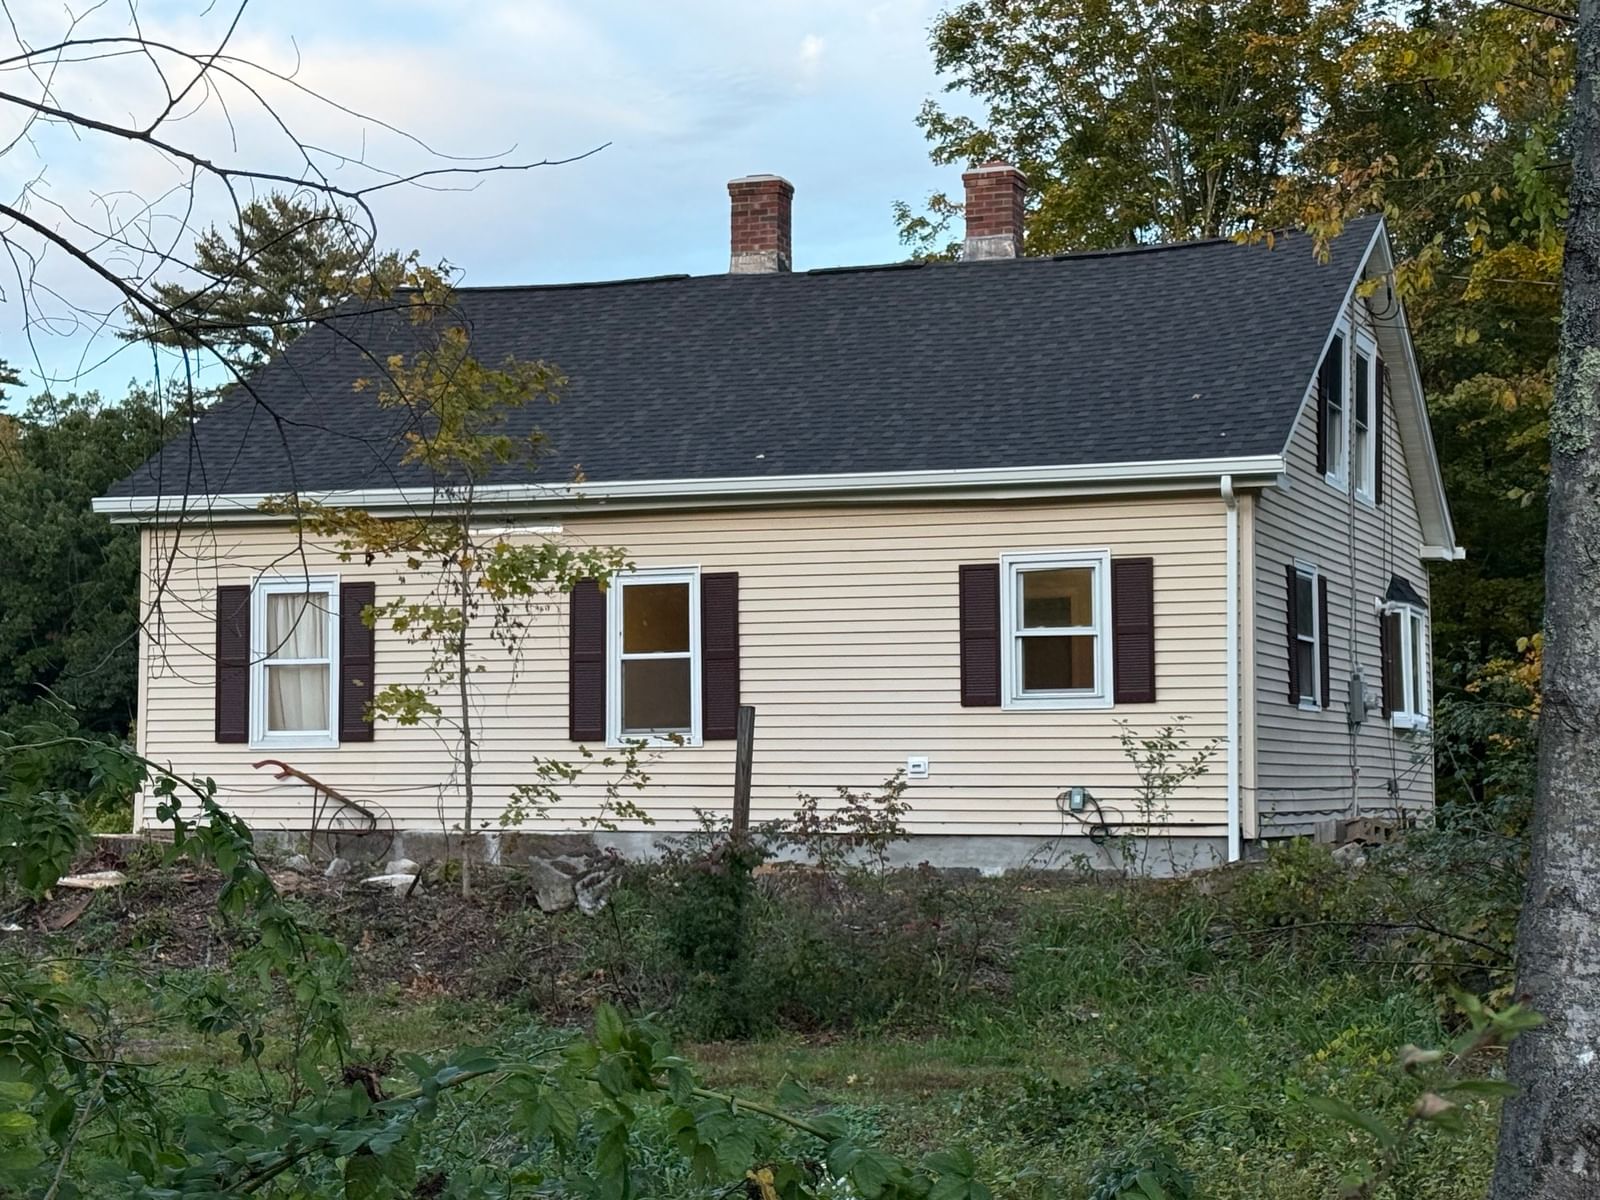
281 Chauncey Walker St #153 Belchertown — Photo 1 of 28
Recent Drop: $10,000
$145,000
Investment Analysis — 281 Chauncey Walker St #153
Belchertown, MA 01007
Based on HUD Small Area Fair Market Rent for Amherst Town-Northampton, MA MSA, a 2-bedroom in 01007 carries an estimated $2,120/mo in gross rent — about a 12.13% cap rate and $17,594/yr in estimated NOI at the $145,000 list price. Adjust every assumption in the calculator below.
Beds
2
Baths
1
SqFt
1,100
Style
Mobile Home
Built
1978
Welcome to easy, vibrant 55+ living in this well-maintained OVERSIZED Mobile Home located in a wonderful active adult community! This unit is one of the larger Mobile Homes with (2) additions. Updates include a NEWER FURNACE, NEWER HOT WATER HEATER, NEWER WALK-IN SHOWER, NEW ELECTRICAL PANEL (soon), and NEWER FLOORING. The Open Floor Plan has plenty of Natural Light. The spacious kitchen features has stainless-steel appliances and plenty of space; while the large bathroom offers a convenient walk-in shower, new faucets, a new toilet, and the added convenience of a Washer and Dryer. An enclosed sunroom with newer flooring provides the perfect spot to relax, enjoy your morning coffee, or entertain guests. Enjoy a clubhouse filled with activities and opportunities to stay active and connected, along with fishing and row boating for those who love spending time outdoors. Outside, you’ll appreciate the large storage shed, and carport. Offering comfort, convenience, and an engaging community lifestyle, this home is a wonderful opportunity to enjoy everything 55+ living has to offer!
Estimates — not financial advice
These figures are illustrative estimates for informational purposes only — not an appraisal, valuation, or guarantee of rent, income, or returns, and not financial, tax, or investment advice. Rent is either the figure reported on the MLS listing — in-place rent that may differ from market and is not verified against the actual leases — or, where the listing reports none, an estimate from HUD Small Area Fair Market Rents, a government benchmark that may differ from actual market rent. Each figure is labelled with its source. Cap rate, NOI, and returns depend on the assumptions shown, which you can change. MLS and other third-party data may be inaccurate or out of date. Verify all figures independently and consult your own financial, tax, and legal advisors before making any investment decision.
No longer available to tour
Property Details
Financials
Parking
Interior Specifications
Climate & Utilities
Building & Exterior
Property & Lot
Amenities & Appliances
Range • Microwave • Refrigerator • Washer • Dryer • Range Hood
Neighborhood
Park • Walk/Jog Trails
Geography
Floorplan Breakdown
Structural Layout
Living Room
Lvl FirstFlooring - Wall to Wall Carpet
Kitchen
Lvl FirstCloset, Flooring - Vinyl, Dining Area, Pantry, Peninsula, Lighting - Overhead
Primary Bedroom
Lvl FirstCloset, Flooring - Wall to Wall Carpet
Bedroom 2
Lvl FirstBathroom 1
Lvl FirstBathroom - Full, Bathroom - Double Vanity/Sink, Bathroom - With Shower Stall, Closet - Linen, Flooring - Vinyl, Dryer Hookup - Electric, Washer Hookup
Property History
$145,000
Was $155,000
Sep 7, 2026
MLS® 73565931
$155,000
Aug 19, 2026
MLS® 73565931
Listing Agent: Brian Weiner
Listing Office: Coldwell Banker Realty - Western MA
MLS® Number: 73565931
No longer available to tour