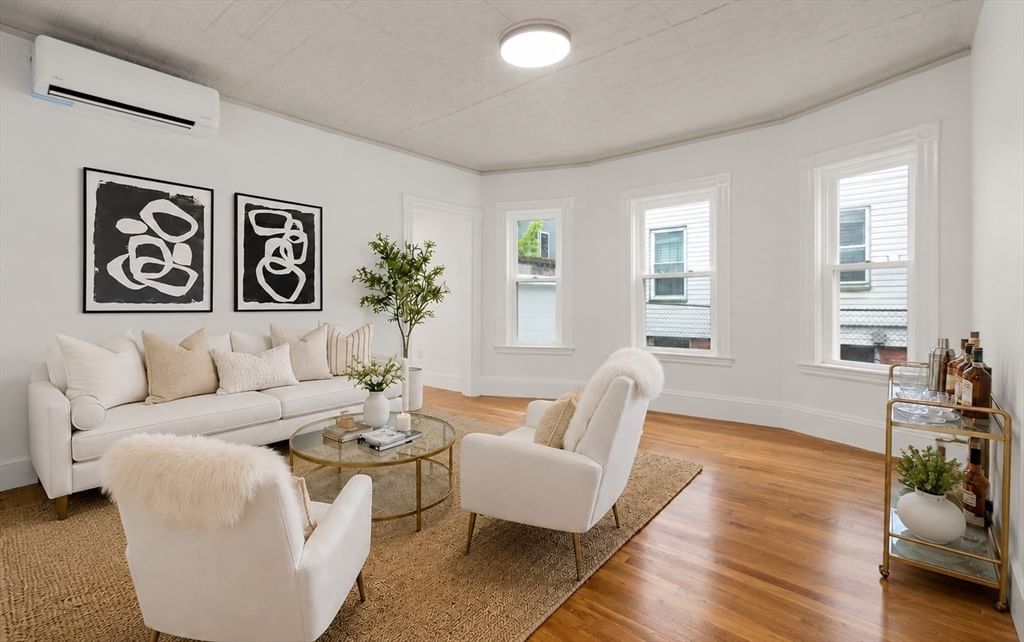
296 Summer Street #1 Somerville — Photo 1 of 17
Recent Drop: $30,000
$749,000
Investment Analysis — 296 Summer Street #1
Somerville, MA 02144 — Davis Square
Based on HUD Small Area Fair Market Rent for Boston-Cambridge-Quincy, MA-NH HUD Metro FMR Area, a 2-bedroom in 02144 carries an estimated $3,640/mo in gross rent — about a 3.73% cap rate and $27,975/yr in estimated NOI at the $749,000 list price. Adjust every assumption in the calculator below.
Beds
2
Baths
1
SqFt
874
Style
Condominium
Built
1920
Two blocks from the Davis/Porter corridor's restaurants, groceries, and T access, this 874-square-foot home blends 1920s architectural character with thoughtful, modern updates, blending old and new beautifully at a competitive price point. A flexible one-level layout puts a spacious primary bedroom, a versatile second bedroom ideal as a home office or guest space, and a full bath alongside central air conditioning, exclusive use laundry, and basement storage. Architectural details are woven throughout, from picture rails and ceiling medallions to original bullnose corner window edging, built-ins, and a bay window that gives the front room added depth. The living room occupies the center of the home, anchored by a built-in hutch with bookshelves and storage. From here, the space flows directly into the kitchen, where granite countertops complement black cabinetry with generous storage, stainless steel appliances, and an oversized window bringing in ample natural light. The open floor area leaves room for an island with seating, adding both workspace and a natural place to gather.Just off the kitchen, the exclusive covered back porch is a natural spot for an outdoor escape, with room for a bistro table. The primary bedroom sits at the rear of the home and features a built-in bookcase and two closets, including a generous walk-in with built-in shelving. At the front of the home, the second bedroom is framed by a bay window and connects to the living room through double pocket doors, which are easily opened up as an extension of the main living space, or closed off for privacy as a home office or guest room. The full bathroom includes a window, marble flooring, and a tub/shower combination. With both Davis and Porter Squares close at hand, the location offers easy access to the best of Somerville and Cambridge. Davis Square brings a lively mix of dining, shopping, and neighborhood amenities, while Porter Square offers Red Line and Commuter Rail access along with the Porter Square Shopping Center, home to Star Market, CVS, Target, Michaels, Tags Hardware, and Healthworks.
Estimates — not financial advice
These figures are illustrative estimates for informational purposes only — not an appraisal, valuation, or guarantee of rent, income, or returns, and not financial, tax, or investment advice. Rent is either the figure reported on the MLS listing — in-place rent that may differ from market and is not verified against the actual leases — or, where the listing reports none, an estimate from HUD Small Area Fair Market Rents, a government benchmark that may differ from actual market rent. Each figure is labelled with its source. Cap rate, NOI, and returns depend on the assumptions shown, which you can change. MLS and other third-party data may be inaccurate or out of date. Verify all figures independently and consult your own financial, tax, and legal advisors before making any investment decision.
Open Houses
Property Details
Financials
Parking
Interior Specifications
Climate & Utilities
Building & Exterior
Property & Lot
Amenities & Appliances
Range • Dishwasher • Disposal • Refrigerator • Freezer • Washer • Dryer
Neighborhood
Public Transportation • Shopping • Tennis Court(s) • Park • Walk/Jog Trails • Bike Path
Geography
Floorplan Breakdown
Structural Layout
Living Room
Lvl FirstKitchen
Lvl FirstPrimary Bedroom
Lvl FirstBedroom 2
Lvl FirstProperty History
$749,000
Was $779,000
Sep 29, 2026
MLS® 73570195
$779,000
Aug 31, 2026
MLS® 73570195
Listing Agent: Currier, Lane & Young
Listing Office: Compass
MLS® Number: 73570195