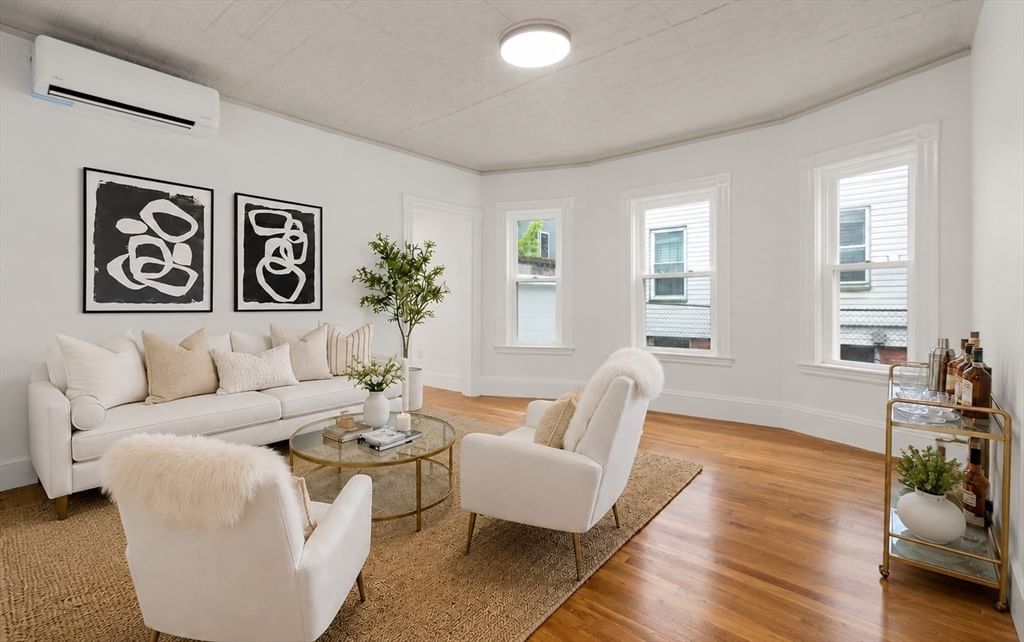
70 Prospect St #304 Somerville — Photo 1 of 26
Recent Drop: $20,000
$799,000
Investment Analysis — 70 Prospect St #304
Somerville, MA 02143 — Union Square
Based on HUD Small Area Fair Market Rent for Boston-Cambridge-Quincy, MA-NH HUD Metro FMR Area, a 2-bedroom in 02143 carries an estimated $3,470/mo in gross rent — about a 1.75% cap rate and $13,993/yr in estimated NOI at the $799,000 list price. Adjust every assumption in the calculator below.
Beds
2
Baths
1
SqFt
926
Style
Condominium
Built
2015
Wow! Don't miss this pristine Flatiron building unit with an amazing new price! This prime Union Square condo is a must-see on any urban-dweller's wish list! This open-concept home features 9-foot ceilings, maple hardwood floors, and oversized windows allowing for an abundance of natural light. The beautiful kitchen, with a breakfast bar, boasts stainless steel appliances, white shaker-style cabinets, and granite countertops. Amenities include 1-car parking, a private deck, in-unit laundry, central air, large closets, a private storage closet, and common bike storage. The Flatiron is a professionally managed luxury elevator building with a large common roof deck with skyline views of Boston. With a walk-score of 95, it is conveniently located near Whole Foods, Bow Market, numerous shops and restaurants, Inman Sq, and the New Union Sq. T. Freshly painted and ready to move in and begin enjoying your wonderful new home!
Estimates — not financial advice
These figures are illustrative estimates for informational purposes only — not an appraisal, valuation, or guarantee of rent, income, or returns, and not financial, tax, or investment advice. Rent is either the figure reported on the MLS listing — in-place rent that may differ from market and is not verified against the actual leases — or, where the listing reports none, an estimate from HUD Small Area Fair Market Rents, a government benchmark that may differ from actual market rent. Each figure is labelled with its source. Cap rate, NOI, and returns depend on the assumptions shown, which you can change. MLS and other third-party data may be inaccurate or out of date. Verify all figures independently and consult your own financial, tax, and legal advisors before making any investment decision.
Immersive Experience
Open Houses
Property Details
Financials
Parking
Interior Specifications
Climate & Utilities
Building & Exterior
Property & Lot
Amenities & Appliances
Range • Dishwasher • Disposal • Microwave • Refrigerator • Washer • Dryer
Neighborhood
Public Transportation • Shopping • Park • Walk/Jog Trails • Golf • Medical Facility
Geography
Floorplan Breakdown
Structural Layout
Living Room
Lvl ThirdKitchen
Lvl Main,Third13 x 13
Flooring - Hardwood, Countertops - Stone/Granite/Solid, Open Floorplan, Stainless Steel Appliances, Peninsula, Lighting - Pendant, Lighting - Overhead
Primary Bedroom
Lvl Main,Third15 x 13
Closet, Flooring - Hardwood
Bedroom 2
Lvl Main,Third15 x 12
Bathroom 1
Lvl Main,ThirdBathroom - Tiled With Tub & Shower, Flooring - Stone/Ceramic Tile, Countertops - Stone/Granite/Solid, Lighting - Overhead
Property History
$3,800
Sep 30, 2026
MLS® 73584223
$799,000
Was $819,000
Sep 21, 2026
MLS® 73510324
$819,000
Was $850,000
Aug 17, 2026
MLS® 73510324
$850,000
Was $870,000
May 12, 2026
MLS® 73510324
$870,000
Apr 30, 2026
MLS® 73510324
$3,500
Jul 16, 2025
MLS® 73403748
$3,500
Jul 13, 2025
MLS® 73403748
Listing Agent: Team Patti Brainard
Listing Office: Compass
MLS® Number: 73510324