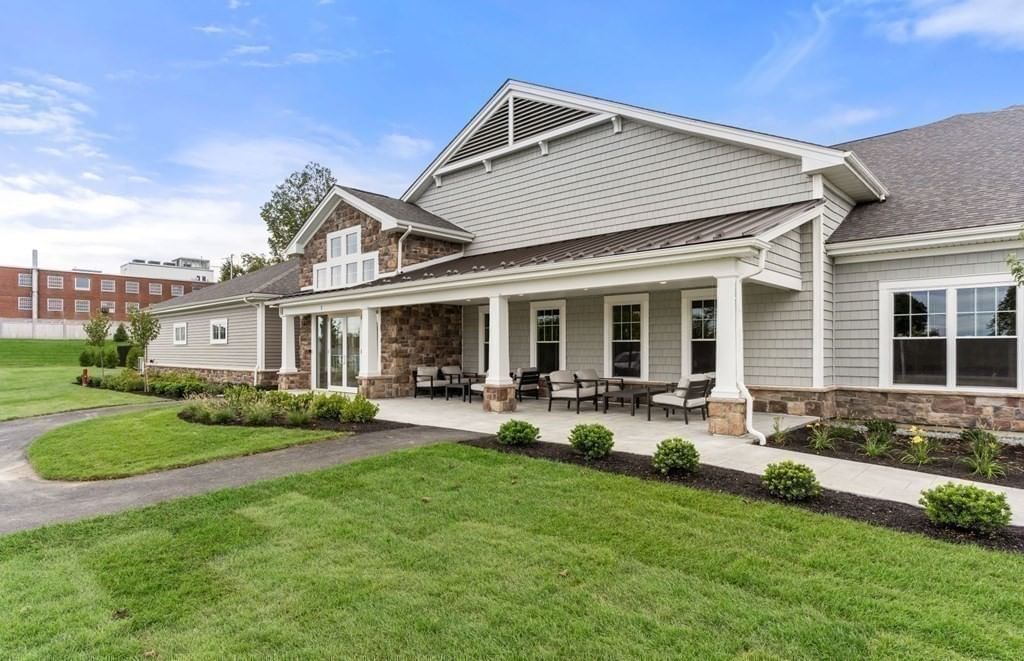
3 Peters Farm Way #107 Westborough — Photo 1 of 42
$560,000
Investment Analysis — 3 Peters Farm Way #107
Westborough, MA 01581
Based on HUD Small Area Fair Market Rent for Worcester, MA HUD Metro FMR Area, a 2-bedroom in 01581 carries an estimated $2,880/mo in gross rent — about a 1.92% cap rate and $10,730/yr in estimated NOI at the $560,000 list price. Adjust every assumption in the calculator below.
Beds
2
Baths
2
SqFt
1,469
Style
Condominium
Built
2023
Better than new! Sun-drenched first-floor corner-unit condo in the desirable 55+ community of Chauncy Lake. This stylish, move-in-ready “Innsbrook” offers a bright, open floor plan with 2 bedrooms, 2 full baths, and exceptional upgrades throughout. Features include 9' ceilings, designer cabinetry, quartz countertops, high-end appliances, upgraded lighting, custom moldings, wainscoting, and custom window treatments. Enjoy the convenience of a deeded heated garage space, plus the comfort and savings of natural gas heating and on-demand hot water—a notable advantage over new construction. Chauncy Lake offers a carefree lifestyle with a full-time lifestyle director and on-site manager, scenic walking trails, tennis, pickleball, bocce, community room, fitness center, and pool. Convenient to major routes and just 30 miles from Boston.Why wait for new construction? Move right into this beautifully finished home and enjoy the upgrades, comfort, and value today. 1 YEAR HOME WARRANTY INCLUDED!
Estimates — not financial advice
These figures are illustrative estimates for informational purposes only — not an appraisal, valuation, or guarantee of rent, income, or returns, and not financial, tax, or investment advice. Rent is either the figure reported on the MLS listing — in-place rent that may differ from market and is not verified against the actual leases — or, where the listing reports none, an estimate from HUD Small Area Fair Market Rents, a government benchmark that may differ from actual market rent. Each figure is labelled with its source. Cap rate, NOI, and returns depend on the assumptions shown, which you can change. MLS and other third-party data may be inaccurate or out of date. Verify all figures independently and consult your own financial, tax, and legal advisors before making any investment decision.
Open Houses
Property Details
Financials
Parking
Interior Specifications
Climate & Utilities
Building & Exterior
Property & Lot
Amenities & Appliances
Range • Oven • Dishwasher • Disposal • Microwave • Refrigerator • Washer • Dryer • Plumbed For Ice Maker
Neighborhood
Public Transportation • Shopping • Pool • Tennis Court(s) • Park • Walk/Jog Trails
Geography
Floorplan Breakdown
Structural Layout
Living Room
Lvl First13.1 x 16.4
Ceiling Fan(s), Balcony - Exterior, Exterior Access, High Speed Internet Hookup, Flooring - Engineered Hardwood
Dining Room
Lvl First10.1 x 15.9
Wainscoting, Lighting - Overhead
Kitchen
Lvl First17.4 x 14.6
Countertops - Stone/Granite/Solid, Open Floorplan, Recessed Lighting, Stainless Steel Appliances, Lighting - Pendant, Flooring - Engineered Hardwood
Primary Bedroom
Lvl First18.8 x 19.3
Bathroom - Full, Bathroom - Double Vanity/Sink, Ceiling Fan(s), Walk-In Closet(s), Flooring - Wall to Wall Carpet
Bedroom 2
Lvl First11.3 x 16.5
Bathroom 1
Lvl First10.3 x 9.9
Bathroom - Full, Bathroom - With Tub & Shower, Closet, Flooring - Stone/Ceramic Tile
Bathroom 2
Lvl First10.5 x 11.2
Bathroom - Full, Bathroom - With Shower Stall, Closet, Flooring - Stone/Ceramic Tile, Countertops - Stone/Granite/Solid, Double Vanity
Listing Agent: Pamela Taylor
Listing Office: LAER Realty Partners
MLS® Number: 73584085