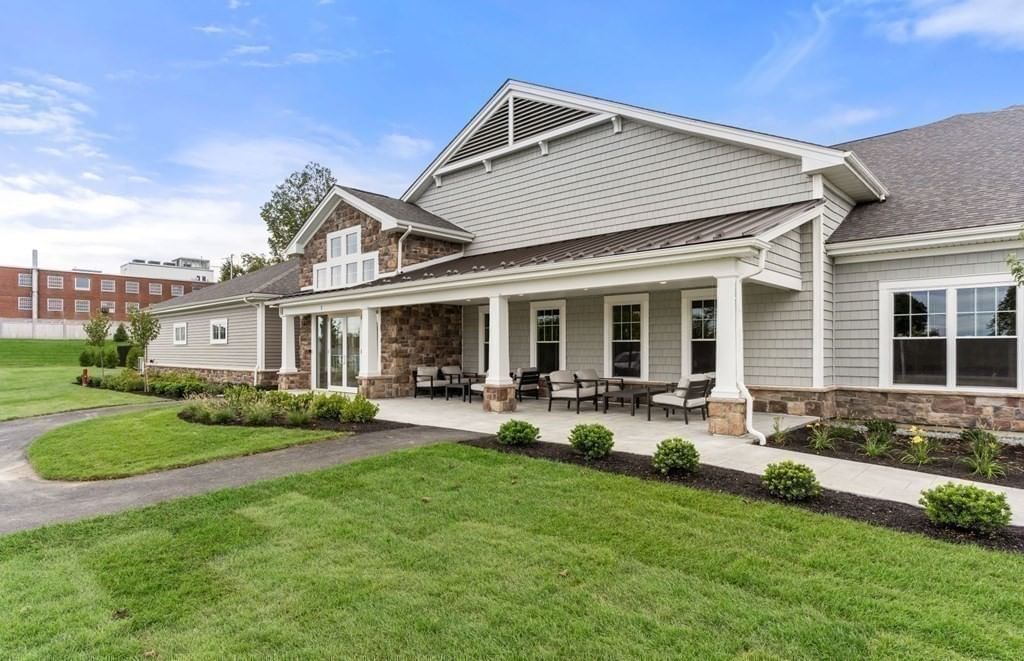
8310 Peters Farm Way #310 Westborough — Photo 1 of 30
Recent Drop: $35,000
$564,995
Investment Analysis — 8310 Peters Farm Way #310
Westborough, MA 01581
Based on HUD Small Area Fair Market Rent for Worcester, MA HUD Metro FMR Area, a 2-bedroom in 01581 carries an estimated $2,880/mo in gross rent — about a 3.64% cap rate and $20,550/yr in estimated NOI at the $564,995 list price. Adjust every assumption in the calculator below.
Beds
2
Baths
2
SqFt
1,375
Style
Condominium
Built
2026
Luxury New Construction at Chauncy Lake—Westborough’s premier 55+ active adult community. The beautifully designed Hayden offers sophisticated, low-maintenance living with an open-concept floor plan ideal for both everyday living and entertaining. The spacious kitchen features abundant cabinetry, an oversized center island, and seamless flow into the inviting gathering room. Step outside to your private balcony and enjoy peaceful views. A versatile flex room provides the perfect space for a home office, den, or reading room. The spacious Owner’s Suite offers a relaxing retreat with a spa-inspired bath featuring dual sinks, a walk-in shower, and an expansive walk-in closet. A generously sized second bedroom, full guest bath, and oversized laundry room complete the thoughtfully designed home. Enjoy an exceptional resort-style lifestyle with a stunning lakeside clubhouse, fitness center, heated pool, scenic walking trails, and a full calendar of social activities led by an onsite Lifestyle Director.
Estimates — not financial advice
These figures are illustrative estimates for informational purposes only — not an appraisal, valuation, or guarantee of rent, income, or returns, and not financial, tax, or investment advice. Rent is either the figure reported on the MLS listing — in-place rent that may differ from market and is not verified against the actual leases — or, where the listing reports none, an estimate from HUD Small Area Fair Market Rents, a government benchmark that may differ from actual market rent. Each figure is labelled with its source. Cap rate, NOI, and returns depend on the assumptions shown, which you can change. MLS and other third-party data may be inaccurate or out of date. Verify all figures independently and consult your own financial, tax, and legal advisors before making any investment decision.
Immersive Experience
Open Houses
Property Details
Financials
Parking
Interior Specifications
Climate & Utilities
Building & Exterior
Property & Lot
Amenities & Appliances
Range • Dishwasher • Microwave • Washer • Dryer
Neighborhood
Adult Community
Geography
Floorplan Breakdown
Structural Layout
Living Room
Lvl FirstKitchen
Lvl FirstPrimary Bedroom
Lvl FirstBedroom 2
Lvl FirstBathroom 1
Lvl FirstBathroom 2
Lvl FirstProperty History
$564,995
Was $599,995
Sep 26, 2026
MLS® 73582700
$599,995
Sep 25, 2026
MLS® 73582700
Listing Agent: Erin Sullivan
Listing Office: Pulte Homes of New England
MLS® Number: 73582700