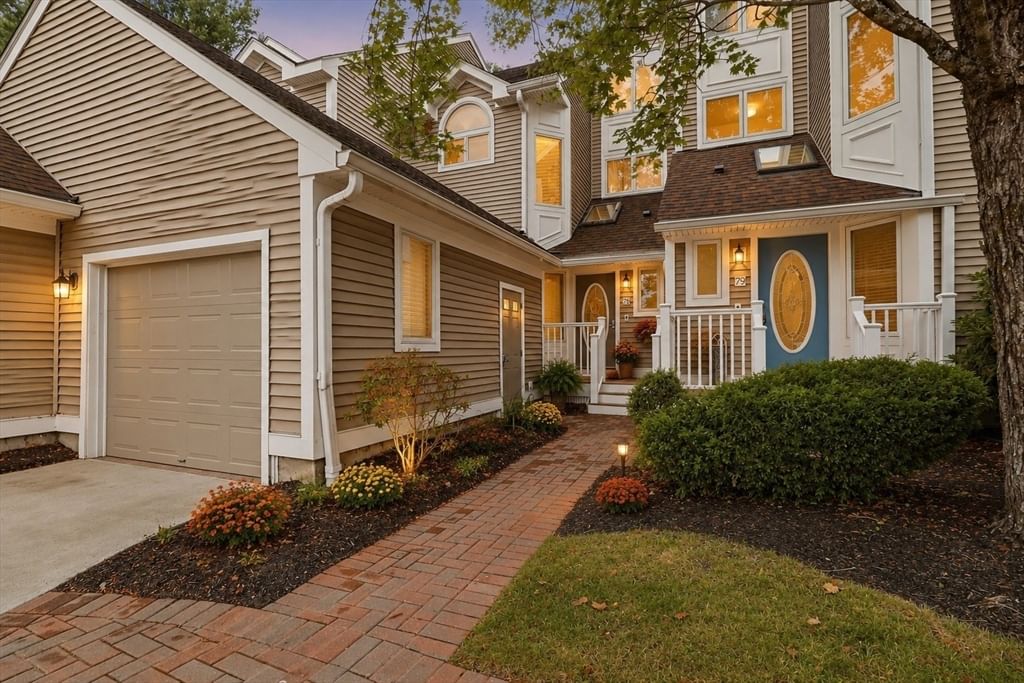
3 Summerland Way #3 Worcester — Photo 1 of 41
Recent Drop: $50,000
$749,900
Investment Analysis — 3 Summerland Way #3
Worcester, MA 01609 — West Side
Based on HUD Small Area Fair Market Rent for Worcester, MA HUD Metro FMR Area, a 3-bedroom in 01609 carries an estimated $2,390/mo in gross rent — about a 0.73% cap rate and $5,468/yr in estimated NOI at the $749,900 list price. Adjust every assumption in the calculator below.
Beds
3
Baths
3.5
SqFt
2,564
Style
Condominium
Built
2004
Salisbury Hill! Beautiful 2-floor condo sits in one of the most sought-after over-55 communities, perfectly positioned on a highly desirable street that rarely offers availability. The first floor provides true single-level living w/ five beautifully proportioned rooms, including a gas-fireplaced living room, formal dining room, and an eat-in, fully applianced kitchen featuring a center island and granite countertops. The main bedroom impresses w/ a vaulted ceiling, walk-in closet, and a spa-like full bath. A library/den plus a sun rm w/ deck off offers flexible space for reading, hobbies, or quiet relaxation. The 2nd floor hosts a generous guest bedroom w/ its own full bath, plus a versatile open area ideal for an office or sitting room. The finished lower level expands the living space dramatically, showcasing a spacious great room with an additional bedroom, & another open area perfect for a bedroom, office, or studio w/ direct walk-out to a private patio.
Estimates — not financial advice
These figures are illustrative estimates for informational purposes only — not an appraisal, valuation, or guarantee of rent, income, or returns, and not financial, tax, or investment advice. Rent is either the figure reported on the MLS listing — in-place rent that may differ from market and is not verified against the actual leases — or, where the listing reports none, an estimate from HUD Small Area Fair Market Rents, a government benchmark that may differ from actual market rent. Each figure is labelled with its source. Cap rate, NOI, and returns depend on the assumptions shown, which you can change. MLS and other third-party data may be inaccurate or out of date. Verify all figures independently and consult your own financial, tax, and legal advisors before making any investment decision.
Property Details
Financials
Parking
Interior Specifications
Climate & Utilities
Building & Exterior
Property & Lot
Amenities & Appliances
Range • Dishwasher • Disposal • Microwave • Refrigerator • Washer • Dryer • Gas Cooktop
Neighborhood
Public Transportation • Shopping • Tennis Court(s) • Park • Walk/Jog Trails • Golf
Geography
Floorplan Breakdown
Structural Layout
Living Room
Lvl Main,First20 x 15
Cathedral Ceiling(s), Flooring - Hardwood
Dining Room
Lvl Main,First12 x 9
Flooring - Hardwood
Kitchen
Lvl SecondFlooring - Hardwood, Window(s) - Bay/Bow/Box, Dining Area, Countertops - Stone/Granite/Solid, Kitchen Island, Recessed Lighting, Stainless Steel Appliances
Office
Lvl Basement15 x 12
Flooring - Wall to Wall Carpet, Exterior Access
Family Room
Lvl Main,First15 x 11
Closet/Cabinets - Custom Built, Flooring - Hardwood
Primary Bedroom
Lvl Main,FirstBathroom - Full, Vaulted Ceiling(s), Closet - Linen, Walk-In Closet(s), Flooring - Stone/Ceramic Tile, Hot Tub / Spa, Recessed Lighting
Bedroom 2
Lvl Second19 x 11
Bedroom 3
Lvl Basement14 x 13
Closet
Bathroom 1
Lvl FirstBathroom - Half, Flooring - Stone/Ceramic Tile
Bathroom 2
Lvl FirstBathroom - Full, Bathroom - Double Vanity/Sink, Bathroom - With Shower Stall, Bathroom - With Tub, Flooring - Stone/Ceramic Tile
Bathroom 3
Lvl SecondBathroom - Full, Bathroom - With Tub & Shower
Property History
$3,500
Sep 17, 2026
MLS® 73569029
$3,500
Aug 27, 2026
MLS® 73569029
$749,900
Was $799,900
Jun 30, 2026
MLS® 73512376
$799,900
Was $850,000
May 26, 2026
MLS® 73512376
$850,000
May 4, 2026
MLS® 73512376
$444,362
Mar 14, 2005
MLS® 70014111
$439,900
Apr 1, 2004
MLS® 70014111
Listing Agent: Kelleher Team
Listing Office: Coldwell Banker Realty - Worcester
MLS® Number: 73512376