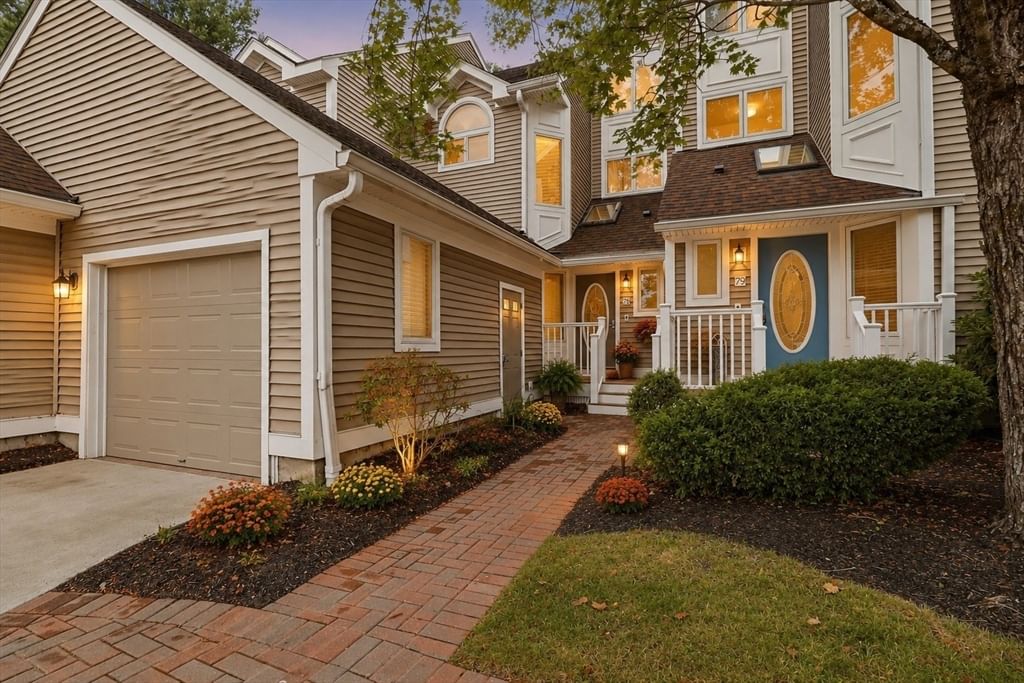
670A Burncoat St #A Worcester — Photo 1 of 36
Recent Drop: $16,000
$599,000
Investment Analysis — 670A Burncoat St #A
Worcester, MA 01606
Based on HUD Small Area Fair Market Rent for Worcester, MA HUD Metro FMR Area, a 3-bedroom in 01606 carries an estimated $2,750/mo in gross rent — about a 2.39% cap rate and $14,294/yr in estimated NOI at the $599,000 list price. Adjust every assumption in the calculator below.
Beds
3
Baths
3.5
SqFt
2,108
Style
Condominium
Built
2024
NOT YOUR TYPICAL TOWNHOUSE! Set back off of Burncoat St with access from a private, shared driveway, this stylish better than NEW home is in one of Worcester’s most desirable locations. Step into the main level that greets you with a bright, open living room featuring gleaming hardwood floors and a bold accent wall that instantly elevates the space- perfect for relaxation or hosting your favorite people. The thoughtfully designed kitchen shines with granite countertops, SS appliances, crisp white cabinetry, and a breakfast bar that flows effortlessly into the dining area. Sliders open to your private deck, creating an outdoor vibe perfect for morning coffee. Upstairs, you’ll find 3 well-sized bedrooms, including a serene primary with its own en-suite bath & walk-in closet. Need extra space? The finished lower level delivers a versatile bonus room & full bath with walk out to yard. Top it all off with 2 CAR garage, outdoor space, this one is a GEM! See it today!
Estimates — not financial advice
These figures are illustrative estimates for informational purposes only — not an appraisal, valuation, or guarantee of rent, income, or returns, and not financial, tax, or investment advice. Rent is either the figure reported on the MLS listing — in-place rent that may differ from market and is not verified against the actual leases — or, where the listing reports none, an estimate from HUD Small Area Fair Market Rents, a government benchmark that may differ from actual market rent. Each figure is labelled with its source. Cap rate, NOI, and returns depend on the assumptions shown, which you can change. MLS and other third-party data may be inaccurate or out of date. Verify all figures independently and consult your own financial, tax, and legal advisors before making any investment decision.
Immersive Experience
Property Details
Financials
Parking
Interior Specifications
Climate & Utilities
Building & Exterior
Property & Lot
Amenities & Appliances
Range • Dishwasher • Disposal • Microwave • Refrigerator • Washer • Dryer
Neighborhood
Public Transportation • Shopping • Park • Walk/Jog Trails • Laundromat • Highway Access
Geography
Floorplan Breakdown
Structural Layout
Living Room
Lvl First18 x 18
Closet, Flooring - Hardwood, Cable Hookup, Open Floorplan, Recessed Lighting
Kitchen
Lvl First9 x 15
Flooring - Hardwood, Dining Area, Countertops - Stone/Granite/Solid, Breakfast Bar / Nook, Exterior Access, Open Floorplan, Recessed Lighting, Slider, Gas Stove
Family Room
Lvl Basement17 x 11
Flooring - Stone/Ceramic Tile, Cable Hookup, Exterior Access, Recessed Lighting
Primary Bedroom
Lvl Second16 x 12
Bathroom - Full, Ceiling Fan(s), Walk-In Closet(s), Closet, Flooring - Wall to Wall Carpet, Cable Hookup
Bedroom 2
Lvl Second9 x 11
Bedroom 3
Lvl Second12 x 11
Closet, Flooring - Wall to Wall Carpet
Bathroom 1
Lvl First8 x 4
Bathroom - Half, Flooring - Stone/Ceramic Tile, Countertops - Stone/Granite/Solid, Recessed Lighting
Bathroom 2
Lvl Second9 x 6
Bathroom - Full, Bathroom - Tiled With Shower Stall, Flooring - Stone/Ceramic Tile, Countertops - Stone/Granite/Solid
Bathroom 3
Lvl Second9 x 9
Bathroom - Full, Bathroom - Double Vanity/Sink, Bathroom - With Tub & Shower, Flooring - Stone/Ceramic Tile, Countertops - Stone/Granite/Solid, Bidet
Property History
$599,000
Was $615,000
Aug 25, 2026
MLS® 73541866
$615,000
Was $625,000
Jul 20, 2026
MLS® 73541866
$625,000
Jun 25, 2026
MLS® 73541866
Listing Agent: Christina Libertygrimm
Listing Office: Lamacchia Realty, Inc.
MLS® Number: 73541866