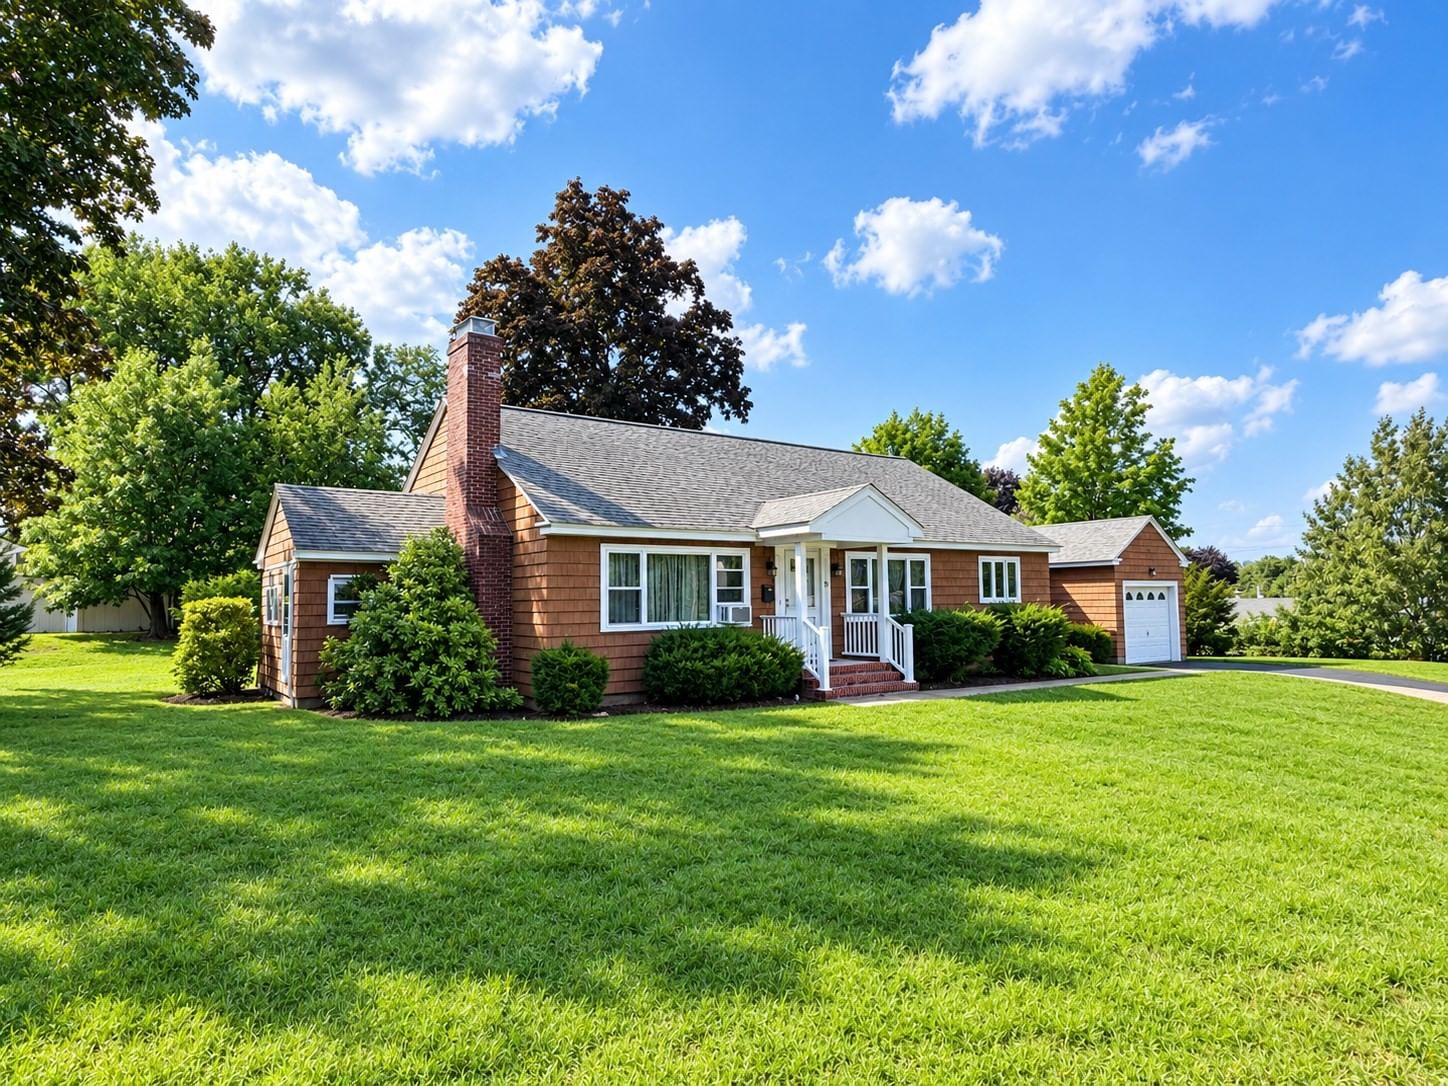
32 Enmore St Andover — Photo 1 of 39
$675,000
Investment Analysis — 32 Enmore St
Andover, MA 01810
Based on HUD Small Area Fair Market Rent for Lawrence, MA-NH HUD Metro FMR Area, a 3-bedroom in 01810 carries an estimated $3,530/mo in gross rent — about a 3.37% cap rate and $22,717/yr in estimated NOI at the $675,000 list price. Adjust every assumption in the calculator below.
Beds
3
Baths
1
SqFt
1,152
Style
Single Family
Built
1922
Quintessential Shawsheen Village charm awaits at this 1922 Colonial, set along one of Andover’s picturesque tree-lined streets, where sidewalks, distinctive antique-style streetlights and classic architecture reflect the neighborhood’s rich history and character. Step inside to freshly painted interiors, beautiful hardwood floors and original details that give this home its warmth and personality. A charming side entrance serves as the perfect everyday mudroom for coats and boots before entering the bright kitchen, which flows naturally into the dining room. The spacious living room offers plenty of room for multiple seating areas and opens to a delightful screened-in porch through its original door—a lovely spot to relax with a book, enjoy the fresh air or simply appreciate the additional living space. Upstairs are three bedrooms, including one featuring a charming antique built-in desk, plus the home’s full bathroom. Generous basement storage and an outdoor shed provide plenty of additional space.Recent Major Updates: Roof replaced (approx 2017); heating system installed (2019); hot water heater (2024); interior walls, doors & trim repainted (2026); hardwood stairs refinished (2026); section of original cast-iron main drain/waste piping replaced with PVC (2026); cement step repairs (2026); front & back steps repainted (2026). French drain in place. A wonderful opportunity to own a piece of Shawsheen Village history, combining the character and craftsmanship of a 1920s home with significant recent improvements.
ADU Potential
Massachusetts allows one accessory dwelling unit by right in single-family zoning districts statewide (M.G.L. c. 40A §3; 760 CMR 71.00, effective Feb 2025). Estimated maximum ADU size for this property: 576 sq ft (the lesser of 900 sq ft or half the 1,152 sq ft principal dwelling). Lot size: 8,276 sq ft.
Based on listing data, which indicates the property type — not the zoning district. Local dimensional, septic (Title 5), and historic-district requirements still apply. Not legal advice — verify with the municipality.
Estimates — not financial advice
These figures are illustrative estimates for informational purposes only — not an appraisal, valuation, or guarantee of rent, income, or returns, and not financial, tax, or investment advice. Rent is either the figure reported on the MLS listing — in-place rent that may differ from market and is not verified against the actual leases — or, where the listing reports none, an estimate from HUD Small Area Fair Market Rents, a government benchmark that may differ from actual market rent. Each figure is labelled with its source. Cap rate, NOI, and returns depend on the assumptions shown, which you can change. MLS and other third-party data may be inaccurate or out of date. Verify all figures independently and consult your own financial, tax, and legal advisors before making any investment decision.
Property Details
Financials
Parking
Interior Specifications
Climate & Utilities
Building & Exterior
Property & Lot
Amenities & Appliances
Range • Microwave • Refrigerator
Neighborhood
Public Transportation • Shopping • Tennis Court(s) • Park • Walk/Jog Trails • Golf
Geography
Floorplan Breakdown
Structural Layout
Living Room
Lvl FirstCloset, Flooring - Hardwood, Exterior Access
Dining Room
Lvl FirstFlooring - Hardwood, Lighting - Overhead
Kitchen
Lvl FirstLighting - Overhead, Breezeway, Closet - Double
Primary Bedroom
Lvl SecondFlooring - Hardwood, Closet - Double
Bedroom 2
Lvl SecondBedroom 3
Lvl SecondCloset/Cabinets - Custom Built, Flooring - Hardwood, Lighting - Overhead
Bathroom 1
Lvl SecondBathroom - Full, Bathroom - With Tub & Shower
Listing Agent: Windward & Main Realty Group
Listing Office: William Raveis R.E. & Home Services
MLS® Number: 73585064