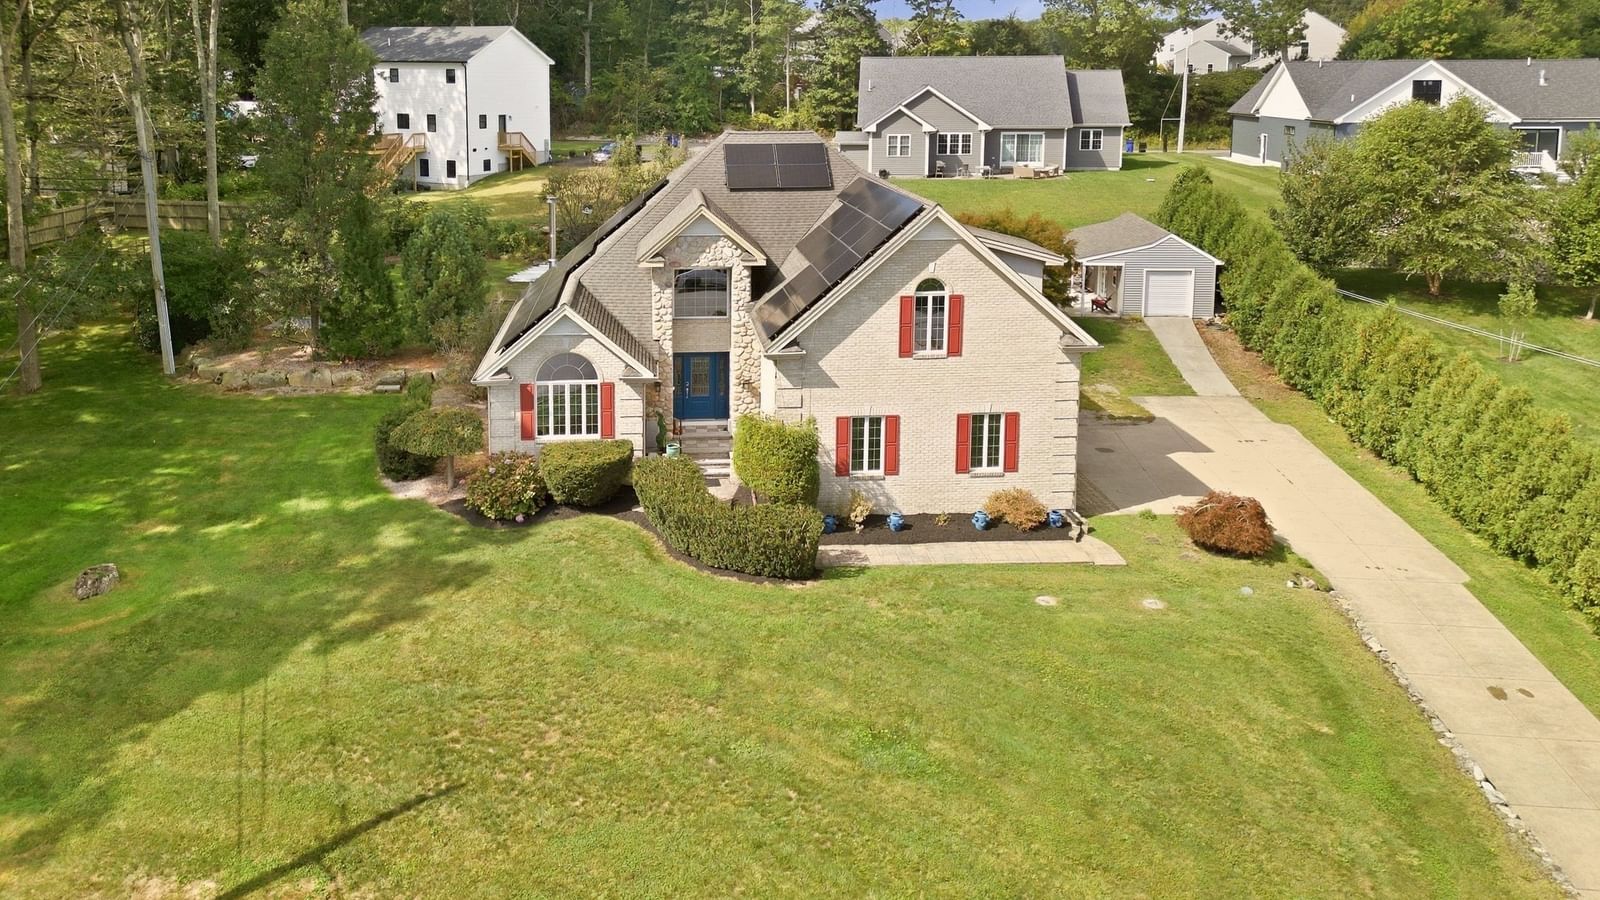
33 Flores Fall River — Photo 1 of 39
$749,000
Investment Analysis — 33 Flores
Fall River, MA 02721
Based on HUD Small Area Fair Market Rent for Providence-Fall River, RI-MA HUD Metro FMR Area, a 3-bedroom in 02721 carries an estimated $1,760/mo in gross rent — about a 1.09% cap rate and $8,156/yr in estimated NOI at the $749,000 list price. Adjust every assumption in the calculator below.
Beds
3
Baths
3
SqFt
2,757
Style
Single Family
Built
2003
Welcome to this stately brick-front 3 bed, 3 bath contemporary, privately situated at the end of a quiet cul-de-sac on more than half an acre with beautiful water views and sunrises over Watuppa Pond! Freshly painted throughout, the interior features oversized windows that showcase the picturesque lot and surrounding scenery. A dramatic floor-to-ceiling stone fireplace anchors the open-concept living space, creating a warm and inviting focal point. The well-appointed kitchen offers maple cabinetry, Corian countertops, stainless steel appliances, and a full pantry with laundry and ¾ bath.The spacious primary suite is a true retreat, featuring a spa-inspired tiled bath with soaking tub, jetted shower with rain showerhead, and beautiful bamboo flooring.Two more bedrooms and shared bath complete the second floor.The finished lower level offers two generously sized rooms. One is currently configured as a home office with two large workstations plus additional desk space. The other has been transformed into a home theater, complete with projector, screen, and surround-sound system—all of which will remain. Comfort and efficiency are enhanced by ductless mini-splits throughout, allowing for individualized temperature control in every room.The outdoor spaces are equally impressive. A custom shed includes its own mini-split system and is equipped for outdoor theater use, while the patio off the main house features a pergola and fire pit—perfect for entertaining or relaxing under the stars. Fruit trees, perennials and raised garden beds add to the property's charm and functionality. Additional peace of mind comes with a Generac generator and a fully paid-off solar system. The solar installation currently has approximately a $1,000 accumulated credit toward future electric usage. The current VA loan may be assumable, another potential HUGE savings for a Buyer that qualifies! A truly special property offering privacy, water views, versatile living spaces, exceptional entertaining areas, and energy-conscious features—all in one remarkable setting.
ADU Potential
Massachusetts allows one accessory dwelling unit by right in single-family zoning districts statewide (M.G.L. c. 40A §3; 760 CMR 71.00, effective Feb 2025). Estimated maximum ADU size for this property: 900 sq ft (the lesser of 900 sq ft or half the 2,757 sq ft principal dwelling). Lot size: 25,152 sq ft.
Based on listing data, which indicates the property type — not the zoning district. Local dimensional, septic (Title 5), and historic-district requirements still apply. Not legal advice — verify with the municipality.
Estimates — not financial advice
These figures are illustrative estimates for informational purposes only — not an appraisal, valuation, or guarantee of rent, income, or returns, and not financial, tax, or investment advice. Rent is either the figure reported on the MLS listing — in-place rent that may differ from market and is not verified against the actual leases — or, where the listing reports none, an estimate from HUD Small Area Fair Market Rents, a government benchmark that may differ from actual market rent. Each figure is labelled with its source. Cap rate, NOI, and returns depend on the assumptions shown, which you can change. MLS and other third-party data may be inaccurate or out of date. Verify all figures independently and consult your own financial, tax, and legal advisors before making any investment decision.
Property Details
Financials
Parking
Interior Specifications
Climate & Utilities
Building & Exterior
Property & Lot
Amenities & Appliances
Water Heater • Oven • Dishwasher • Range • Refrigerator • Washer • Dryer • Water Treatment • Water Softener
Neighborhood
Public Transportation • Shopping • Park • Medical Facility • Highway Access • House of Worship
Geography
Floorplan Breakdown
Structural Layout
Living Room
Lvl Main,FirstCathedral Ceiling(s), Ceiling Fan(s), Flooring - Hardwood, Flooring - Stone/Ceramic Tile, French Doors, Exterior Access, Open Floorplan, Recessed Lighting, Sunken
Dining Room
Lvl Main,FirstFlooring - Stone/Ceramic Tile, Exterior Access, Open Floorplan
Kitchen
Lvl Main,FirstFlooring - Stone/Ceramic Tile, Dining Area, Pantry, Countertops - Stone/Granite/Solid, Kitchen Island, Breakfast Bar / Nook, Open Floorplan, Recessed Lighting, Stainless Steel Appliances, Lighting - Pendant
Office
Lvl BasementFlooring - Laminate, Recessed Lighting
Family Room
Lvl Main,FirstFlooring - Stone/Ceramic Tile
Primary Bedroom
Lvl SecondBathroom - Full, Bathroom - Double Vanity/Sink, Vaulted Ceiling(s), Walk-In Closet(s), Flooring - Hardwood
Bedroom 2
Lvl SecondBedroom 3
Lvl SecondFlooring - Laminate
Listing Agent: Deborah Plant
Listing Office: Hearth & Harbor Realty
MLS® Number: 73580485


