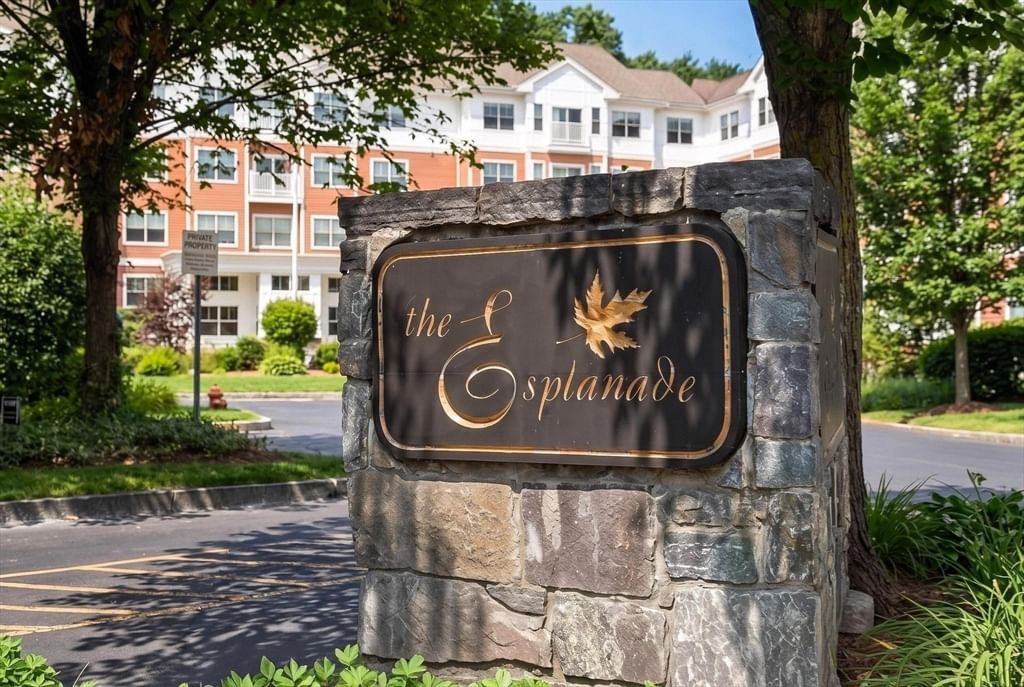
38 Barnes Blvd #23 Hudson — Photo 1 of 30
$1,125,000
Investment Analysis — 38 Barnes Blvd #23
Hudson, MA 01749
Based on HUD Small Area Fair Market Rent for Boston-Cambridge-Quincy, MA-NH HUD Metro FMR Area, a 2-bedroom in 01749 carries an estimated $2,560/mo in gross rent — about a 0.06% cap rate and $704/yr in estimated NOI at the $1,125,000 list price. Adjust every assumption in the calculator below.
Beds
2
Baths
3
SqFt
2,544
Style
Condominium
Built
2023
Welcome Home to 38 Barnes Blvd, a stunning custom designed single family detached home in Enclave at Hudson; a desirable active adult condo community, where refined luxury meets warm, inviting, low maintenance living. Turnkey and move in ready, this exceptional 2-Bedroom, 3 full Bathroom home offers thoughtful design, premium finishes and exquisite detail throughout. A soaring 2 story Foyer welcomes you with abundant natural light, beautiful hardwood flooring, wainscoting and crown molding showcase the elevated details the moment you step inside. The main level features an open concept floor plan with12 ft ceiling. A Home Office with custom built ins, a full Bathroom and a Flex Room provide additional designated living space. A cozy gas fireplace is an inviting focal point in the Great Room, a seamless flow in the Kitchen and Dining area is ideal for everyday living and entertaining. The chef-inspired Kitchen is beautifully appointed with an 8' center island with white quartz, premium JennAir appliances and custom finishes. Main level Laundry off the Kitchen and attached 2 car Garage adds convenience. Step outside to enjoy a private composite deck off the Great Room, a peaceful extension of the home and an ideal setting for relaxing and entertaining. The first-floor Primary Suite with a luxurious en suite Bathroom features a large walk-in shower, double vanity, private toilet room and a spacious walk-in closet. The second floor offers flexibility with a spacious Bedroom with walk in closet, full Bathroom, and open Loft area that can serve as a media room, office or multi-purpose room. A large attic area provides valuable, easily accessible storage. A full unfinished lower level offers great potential for additional living space and storage, with a walk out slider to a beautiful patio and private wooded backyard and garden space. Enjoy resort style living with community amenities including a clubhouse, fitness center, outdoor gathering areas with fire pit, grilling station and a heated pool. With the benefits of newer construction and the character of custom design, this home offers a rare combination of elegance, comfort and effortless living in a beautiful community. Convenient to downtown Hudson, walking distance to Ferjulian's Farm, walking trails, parks and easy access to major routes.
Estimates — not financial advice
These figures are illustrative estimates for informational purposes only — not an appraisal, valuation, or guarantee of rent, income, or returns, and not financial, tax, or investment advice. Rent is either the figure reported on the MLS listing — in-place rent that may differ from market and is not verified against the actual leases — or, where the listing reports none, an estimate from HUD Small Area Fair Market Rents, a government benchmark that may differ from actual market rent. Each figure is labelled with its source. Cap rate, NOI, and returns depend on the assumptions shown, which you can change. MLS and other third-party data may be inaccurate or out of date. Verify all figures independently and consult your own financial, tax, and legal advisors before making any investment decision.
Property Details
Financials
Parking
Interior Specifications
Climate & Utilities
Building & Exterior
Property & Lot
Amenities & Appliances
Oven • Dishwasher • Microwave • Range • Refrigerator • Freezer • Washer • Dryer • Range Hood • Plumbed For Ice Maker
Neighborhood
Public Transportation • Shopping • Pool • Park • Walk/Jog Trails • Golf
Geography
Floorplan Breakdown
Structural Layout
Living Room
Lvl Main,First9.916666666 x 17.75
Flooring - Hardwood, Wainscoting, Crown Molding
Dining Room
Lvl Main,First13.75 x 10.25
Flooring - Hardwood, Deck - Exterior, Exterior Access, Open Floorplan, Recessed Lighting, Slider, Wainscoting, Crown Molding
Kitchen
Lvl Main,First10.083333333 x 16.166666666
Flooring - Hardwood, Pantry, Countertops - Stone/Granite/Solid, Countertops - Upgraded, Kitchen Island, Exterior Access, Open Floorplan, Recessed Lighting, Wainscoting, Gas Stove, Lighting - Pendant, Crown Molding
Office
Lvl Main10.916666666 x 12
Flooring - Hardwood, Window(s) - Picture, French Doors, Cabinets - Upgraded, Recessed Lighting
Family Room
Lvl Main,First15.5 x 26.833333333
Flooring - Hardwood, Window(s) - Picture, Deck - Exterior, Exterior Access, Recessed Lighting, Wainscoting, Crown Molding
Primary Bedroom
Lvl Main,First15.75 x 14.083333333
Bathroom - Full, Walk-In Closet(s), Closet/Cabinets - Custom Built, Flooring - Hardwood, Window(s) - Picture, Recessed Lighting, Crown Molding
Bedroom 2
Lvl Second10.833333333 x 14.666666666
Bathroom 1
Lvl Main,First11.25 x 11.25
Bathroom - Full, Bathroom - Double Vanity/Sink, Bathroom - Tiled With Shower Stall, Closet - Linen, Walk-In Closet(s), Flooring - Stone/Ceramic Tile, Recessed Lighting, Lighting - Sconce
Bathroom 2
Lvl Main,First5 x 8
Bathroom - Full, Bathroom - Tiled With Tub & Shower, Flooring - Stone/Ceramic Tile, Countertops - Stone/Granite/Solid, Recessed Lighting, Lighting - Sconce
Bathroom 3
Lvl Second5 x 8
Bathroom - Full, Bathroom - Tiled With Tub & Shower, Flooring - Stone/Ceramic Tile, Countertops - Stone/Granite/Solid, Recessed Lighting, Lighting - Sconce
Listing Agent: Heather Astapoveh
Listing Office: Gibson Sotheby's International Realty
MLS® Number: 73585179