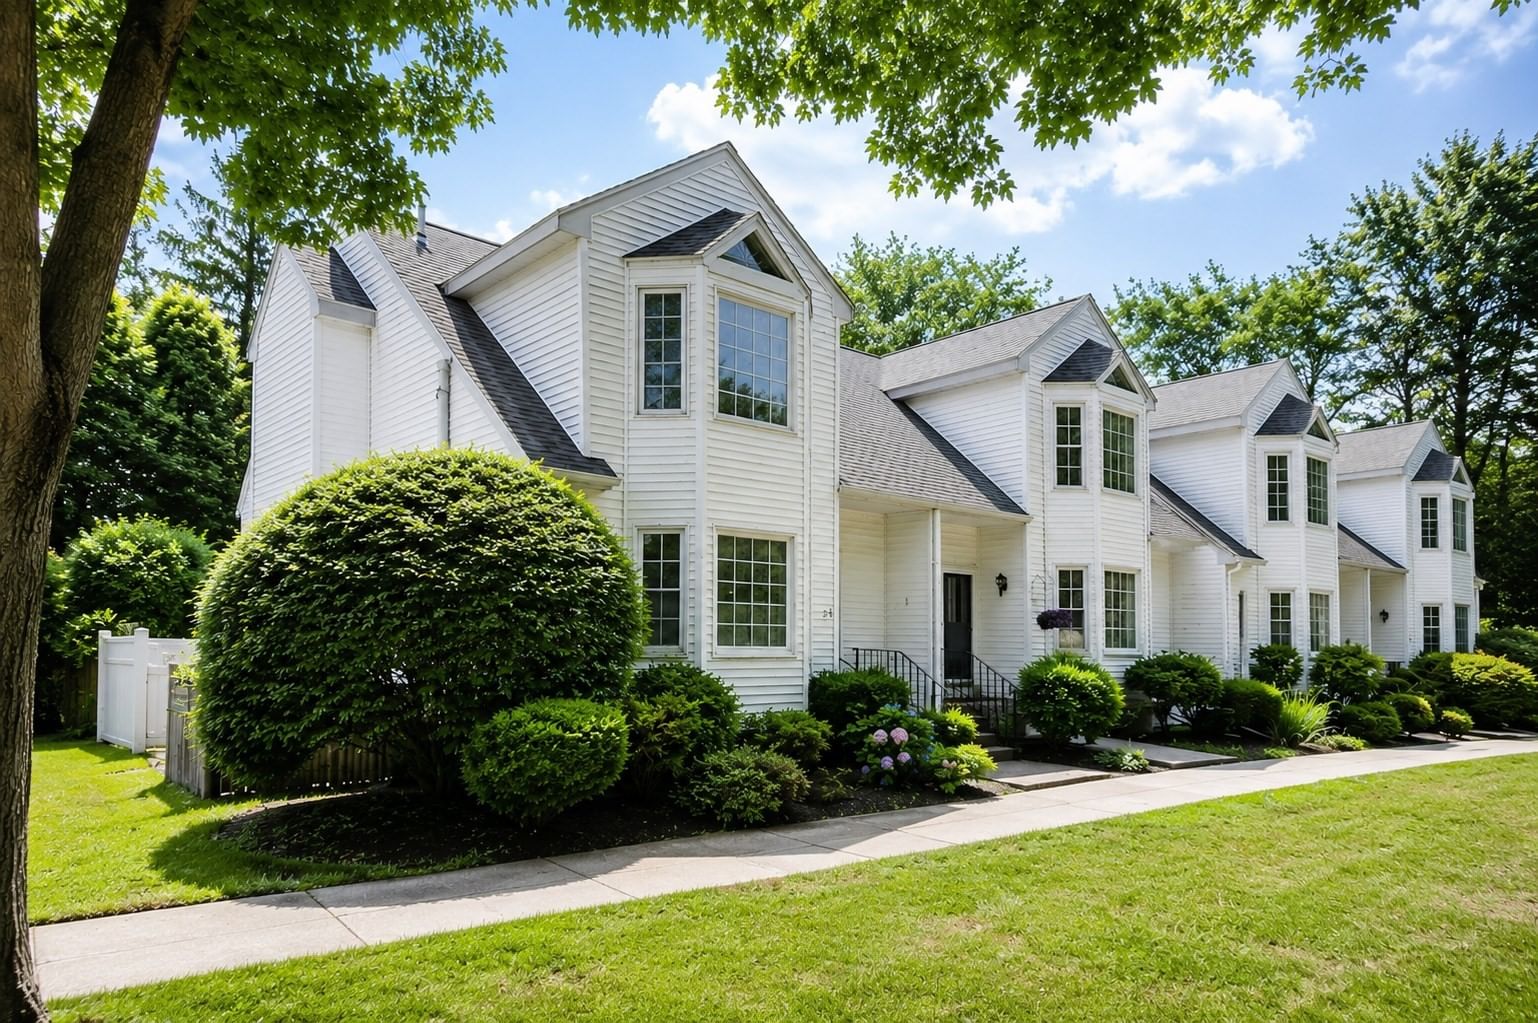
33 Skyhawk Cir Weymouth — Photo 1 of 27
$1,199,000
Investment Analysis — 33 Skyhawk Cir
Weymouth, MA 02190
Based on HUD Small Area Fair Market Rent for Boston-Cambridge-Quincy, MA-NH HUD Metro FMR Area, a 4-bedroom in 02190 carries an estimated $3,460/mo in gross rent — about a 1.64% cap rate and $19,675/yr in estimated NOI at the $1,199,000 list price. Adjust every assumption in the calculator below.
Beds
4
Baths
3.5
SqFt
3,484
Style
Single Family
Built
2018
Set in a quiet cul-de-sac, 33 Skyhawk Circle is a beautifully appointed 2018 Colonial that pairs generous, functional living space with natural light, custom millwork and elevated finishes, creating a home that feels warm and polished. At the heart of the home is an impressive kitchen with GE Monogram appliances, an expansive 10-foot island, walk-in pantry and dedicated beverage bar, complemented by inviting spaces for both daily living and entertaining. The primary suite offers a peaceful retreat, while a spacious loft and beautifully finished lower level provide room to relax and gather. A private fourth bedroom with full bath is ideal for guests, extended family or an au pair. A dedicated home theater and wet bar are perfect for movie nights and hosting. A beautiful tree-lined backyard provides a peaceful setting for outdoor living. Fully owned solar panels, newer HVAC (2024) and a two-car garage bring added comfort and efficiency. With commuter rail, major highways, South Shore Hospital, shopping, dining and beaches nearby, the home is ideally positioned for easy access to Boston and all the area has to offer. Showings begin at the broker open house Friday, October 2, from 10:30 a.m.–12 p.m.
Estimates — not financial advice
These figures are illustrative estimates for informational purposes only — not an appraisal, valuation, or guarantee of rent, income, or returns, and not financial, tax, or investment advice. Rent is either the figure reported on the MLS listing — in-place rent that may differ from market and is not verified against the actual leases — or, where the listing reports none, an estimate from HUD Small Area Fair Market Rents, a government benchmark that may differ from actual market rent. Each figure is labelled with its source. Cap rate, NOI, and returns depend on the assumptions shown, which you can change. MLS and other third-party data may be inaccurate or out of date. Verify all figures independently and consult your own financial, tax, and legal advisors before making any investment decision.
Open Houses
Property Details
Financials
Parking
Interior Specifications
Climate & Utilities
Building & Exterior
Property & Lot
Amenities & Appliances
Tankless Water Heater • ENERGY STAR Qualified Refrigerator • ENERGY STAR Qualified Dryer • ENERGY STAR Qualified Dishwasher • ENERGY STAR Qualified Washer • Cooktop • Oven
Neighborhood
Public Transportation • Shopping • Tennis Court(s) • Park • Walk/Jog Trails • Golf
Geography
Floorplan Breakdown
Structural Layout
Living Room
Lvl Main,First19 x 17
Vaulted Ceiling(s), Closet/Cabinets - Custom Built, Flooring - Hardwood, French Doors, Cable Hookup, Exterior Access, Open Floorplan, Paints & Finishes - Low VOC, Recessed Lighting, Remodeled, Decorative Molding
Dining Room
Lvl First12 x 10
Flooring - Hardwood, Wainscoting
Kitchen
Lvl Main,First20 x 17
Flooring - Hardwood, Dining Area, Pantry, Countertops - Upgraded, French Doors, Kitchen Island, Breakfast Bar / Nook, Deck - Exterior, Exterior Access, Open Floorplan, Recessed Lighting, Remodeled
Family Room
Lvl Second19 x 17
Flooring - Hardwood, Balcony - Interior, Cable Hookup
Primary Bedroom
Lvl Second15 x 12
Bathroom - Full, Bathroom - Double Vanity/Sink, Walk-In Closet(s)
Bedroom 2
Lvl Second14 x 11
Bedroom 3
Lvl Second14 x 11
Closet, Flooring - Wall to Wall Carpet
Bedroom 4
Lvl Basement12 x 11
Closet, Flooring - Laminate
Bathroom 1
Lvl First6 x 5
Bathroom - Half
Bathroom 2
Lvl Second9 x 8
Bathroom - Full
Bathroom 3
Lvl Second9 x 8
Bathroom - Full, Bathroom - Double Vanity/Sink, Bathroom - With Tub & Shower, Walk-In Closet(s), Closet/Cabinets - Custom Built, Soaking Tub
Listing Agent: Amy Farrell
Listing Office: William Raveis R.E. & Home Services
MLS® Number: 73584789