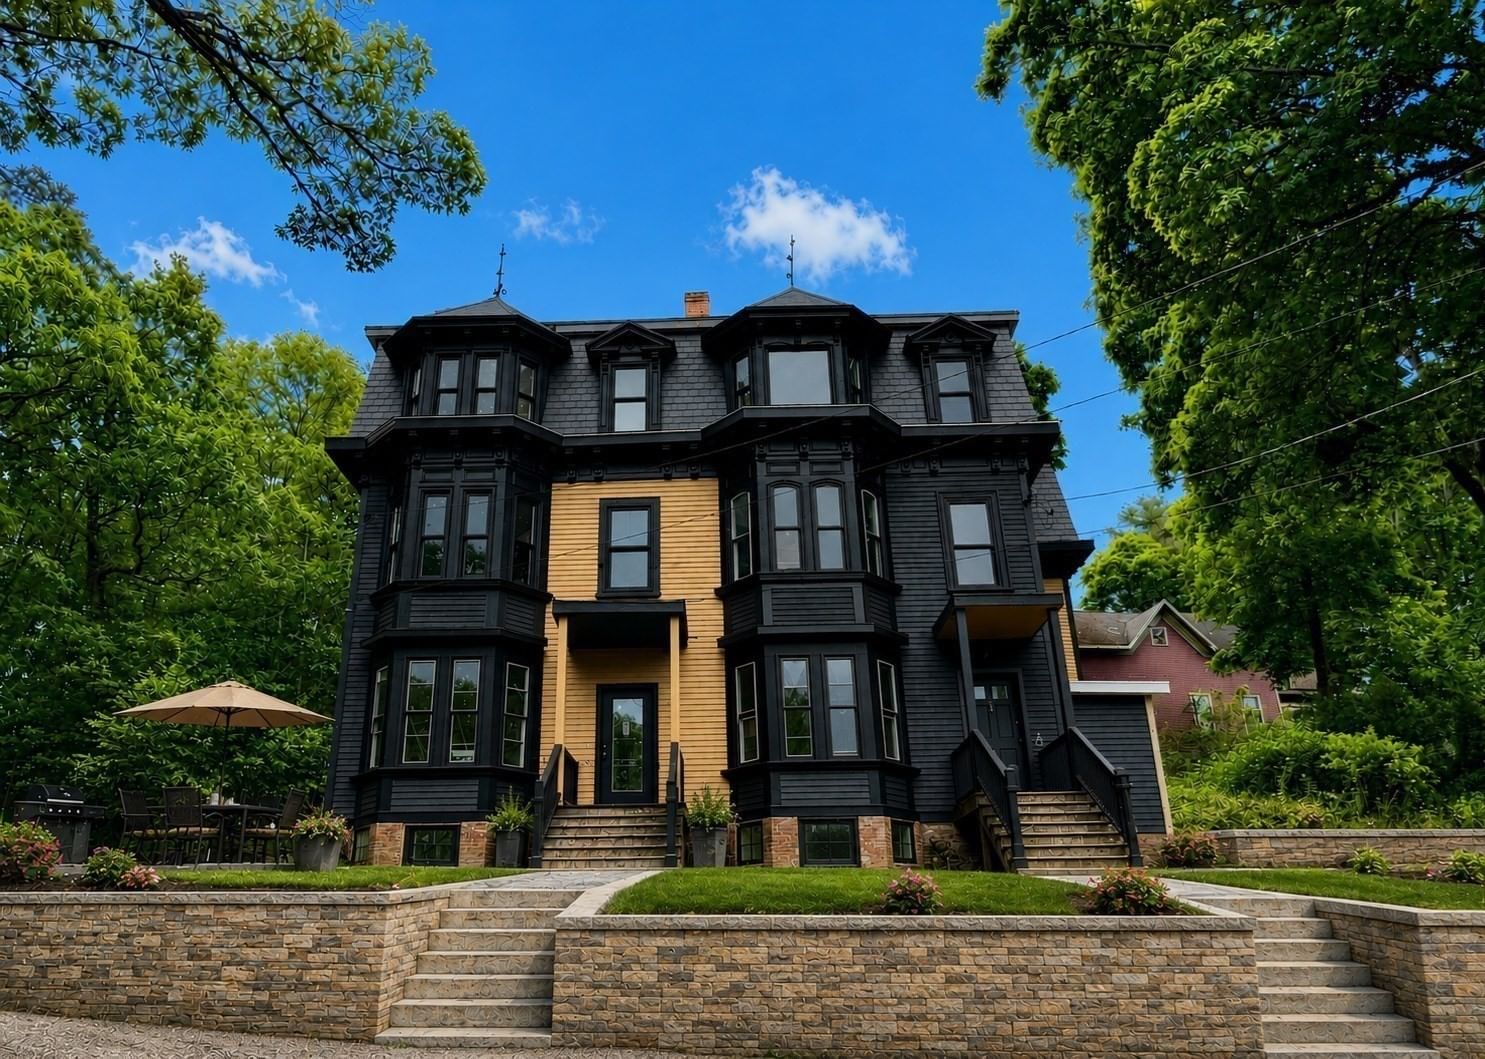
34 Perthshire Road #34 Boston — Photo 1 of 22
$1,100,000
Investment Analysis — 34 Perthshire Road #34
Boston, MA 02135 — Brighton
Based on HUD Small Area Fair Market Rent for Boston-Cambridge-Quincy, MA-NH HUD Metro FMR Area, a 6-bedroom in 02135 carries an estimated $4,300/mo in gross rent — about a 2.66% cap rate and $29,217/yr in estimated NOI at the $1,100,000 list price. Adjust every assumption in the calculator below.
Beds
6
Baths
3
SqFt
1,894
Style
Condominium
Built
1937
Renovated just two years ago, this spacious and beautifully updated two-level home offers an exceptional combination of comfort, flexibility, and opportunity. With six bedrooms and three full bathrooms, it is ideally suited for a larger household, those seeking generous guest or office space, or an investor looking for a property with strong rental potential.The main level welcomes you into a bright, open-concept kitchen and living area, where high ceilings and large windows create an airy, inviting atmosphere. The kitchen opens naturally to the living space, making it easy to gather and entertain. Just outside, a lovely private patio overlooks a wooded setting—a wonderful spot to relax, dine, or enjoy the outdoors.Three bedrooms and a full bathroom complete the main level.The lower level expands the possibilities even further, with a comfortable TV/recreation area, three additional bedrooms, and two full bathrooms. This flexible space can easily accommodate family members, guests, a home office, or a variety of living arrangements.A laundry room, cable and one parking space add convenience.Located with easy access to public transportation, highways, universities, airport, restaurants, and neighborhood amenities, this home offers the space and flexibility that are increasingly difficult to find.Whether you’re looking for a spacious home for a large family or a property with attractive rental potential, this thoughtfully renovated six-bedroom residence offers possibilities rarely found in one home.
Estimates — not financial advice
These figures are illustrative estimates for informational purposes only — not an appraisal, valuation, or guarantee of rent, income, or returns, and not financial, tax, or investment advice. Rent is either the figure reported on the MLS listing — in-place rent that may differ from market and is not verified against the actual leases — or, where the listing reports none, an estimate from HUD Small Area Fair Market Rents, a government benchmark that may differ from actual market rent. Each figure is labelled with its source. Cap rate, NOI, and returns depend on the assumptions shown, which you can change. MLS and other third-party data may be inaccurate or out of date. Verify all figures independently and consult your own financial, tax, and legal advisors before making any investment decision.
Property Details
Financials
Parking
Interior Specifications
Climate & Utilities
Building & Exterior
Property & Lot
Neighborhood
Public Transportation • Shopping • Park • Laundromat • Highway Access
Geography
Floorplan Breakdown
Structural Layout
Living Room
Lvl First22 x 14
Kitchen
Lvl First14 x 10
Closet, Recessed Lighting, Flooring - Engineered Hardwood
Family Room
Lvl Basement22 x 13
Flooring - Laminate, Exterior Access, Recessed Lighting
Primary Bedroom
Lvl First11 x 10
Closet, Recessed Lighting, Flooring - Engineered Hardwood
Bedroom 2
Lvl First10 x 9
Bedroom 3
Lvl First10 x 9
Closet, Recessed Lighting, Flooring - Engineered Hardwood
Bedroom 4
Lvl Basement10 x 9
Closet, Flooring - Laminate, Recessed Lighting
Bedroom 5
Lvl Basement10 x 9
Closet, Flooring - Laminate, Recessed Lighting
Bathroom 1
Lvl First7 x 5
Bathroom - Tiled With Tub & Shower
Bathroom 2
Lvl Basement10 x 5
Bathroom - Tiled With Shower Stall
Bathroom 3
Lvl Basement8 x 5
Bathroom - Tiled With Shower Stall
Property History
$1,100,000
Oct 2, 2026
MLS® 73586177
$8,000
Nov 30, 2024
MLS® 73245723
$8,000
May 31, 2024
MLS® 73245723
Listing Agent: Lynette Glover
Listing Office: Hammond Residential Real Estate
MLS® Number: 73586177