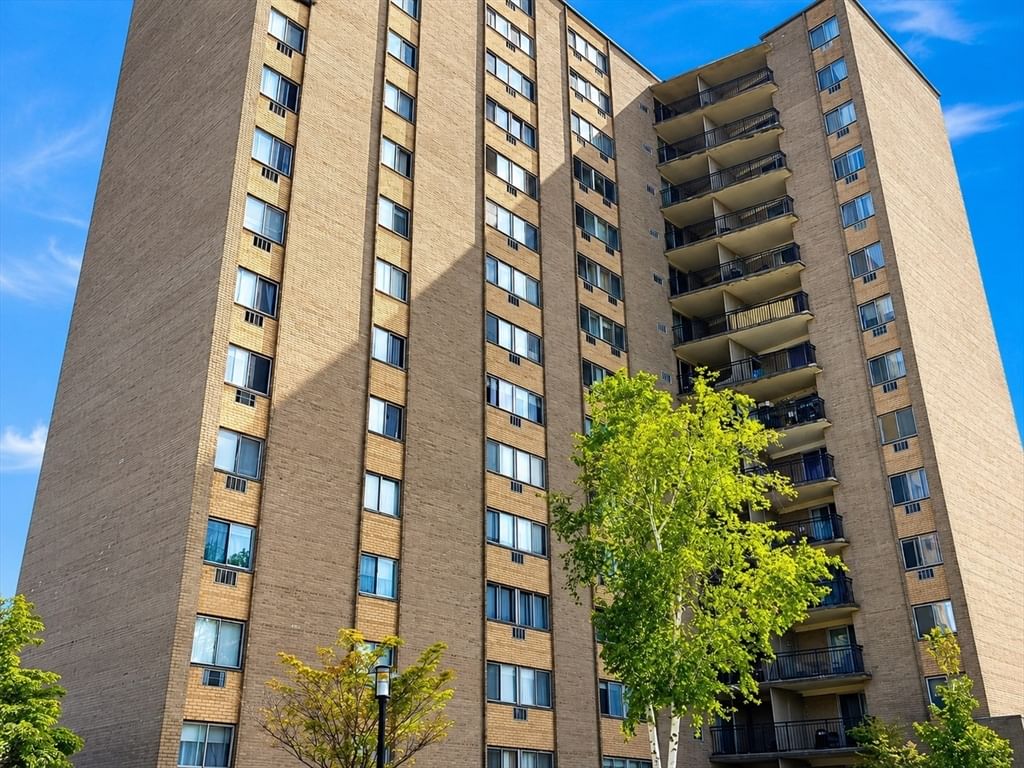
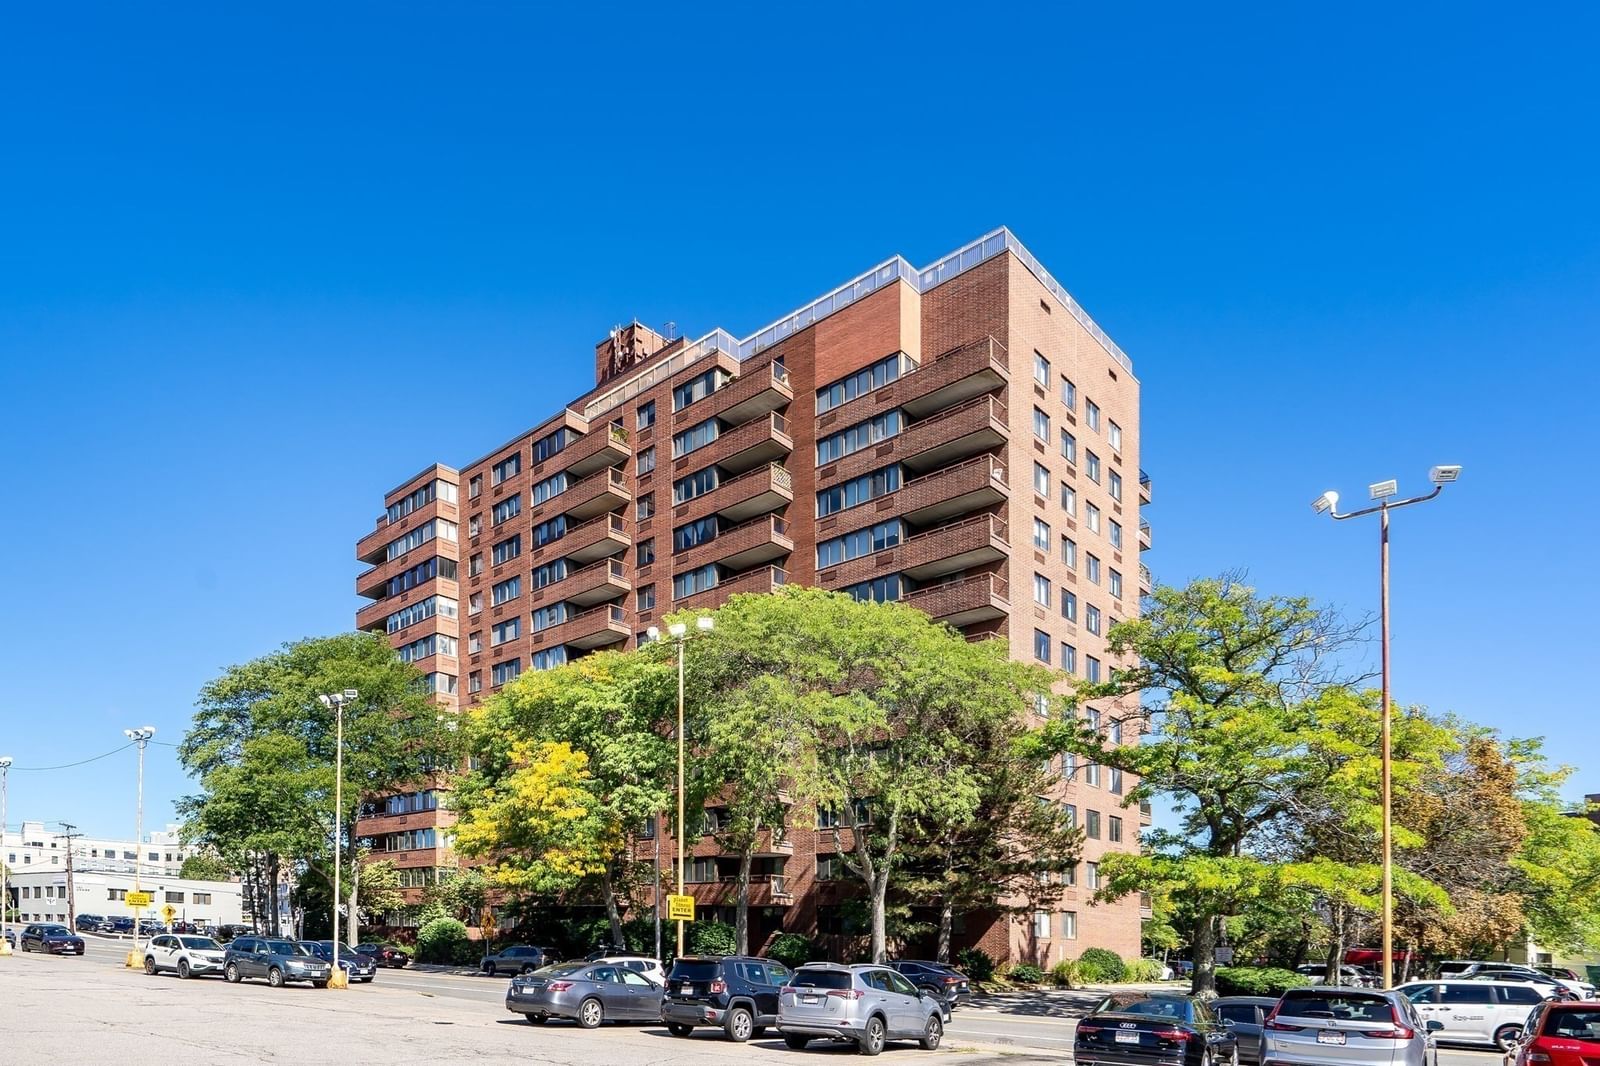
35 Des Moines Rd #310 Quincy — Photo 1 of 17
$285,000
Investment Analysis — 35 Des Moines Rd #310
Quincy, MA 02169
Based on HUD Small Area Fair Market Rent for Boston-Cambridge-Quincy, MA-NH HUD Metro FMR Area, a home in 02169 carries an estimated $2,360/mo in gross rent — about a 4.77% cap rate and $13,601/yr in estimated NOI at the $285,000 list price. Adjust every assumption in the calculator below.
Beds
--
Baths
1
SqFt
373
Style
Condominium
Built
1987
Welcome to your new studio home at Southgate Condominiums! This charming space is packed with modern convenience and style, perfect for those seeking low-maintenance living. Cozy and inviting, this bright and open-concept studio is designed to maximize space and comfort. Fully renovated and reimagined, this corner unit offers a well-appointed bathroom, in-unit laundry, and thoughtfully designed kitchen. Large windows throughout offer endless amounts of natural light, enhancing the units open and airy feeling. Step outside onto your private balcony and enjoy a cup of coffee to start your day, or unwind after a long day at the office. Enjoy covered parking on drizzly days, or cool off in central AC on those hot summer nights- this cozy unit is gem! Located in the vibrant Quincy Point area, you’ll find easy access to nearby shopping, dining, and public transportation, making your daily commute a breeze. Located just 3 miles from Hingham Shipyard, enjoy effortless access to Logan and beyond! Don't miss your opportunity to embrace convenient and comfortable living with all that the South Shore has to offer within reach!
Estimates — not financial advice
These figures are illustrative estimates for informational purposes only — not an appraisal, valuation, or guarantee of rent, income, or returns, and not financial, tax, or investment advice. Rent is either the figure reported on the MLS listing — in-place rent that may differ from market and is not verified against the actual leases — or, where the listing reports none, an estimate from HUD Small Area Fair Market Rents, a government benchmark that may differ from actual market rent. Each figure is labelled with its source. Cap rate, NOI, and returns depend on the assumptions shown, which you can change. MLS and other third-party data may be inaccurate or out of date. Verify all figures independently and consult your own financial, tax, and legal advisors before making any investment decision.
Property Details
Financials
Parking
Interior Specifications
Climate & Utilities
Building & Exterior
Property & Lot
Amenities & Appliances
Oven • Microwave • Range • Refrigerator • Freezer • Washer • Dryer
Geography
Property History
$285,000
Sep 22, 2026
MLS® 73581583
$250,000
Sep 10, 2025
MLS® 73393839
$259,000
Jun 19, 2025
MLS® 73393839
Listing Agent: Hillary Birch
Listing Office: Compass
MLS® Number: 73581583