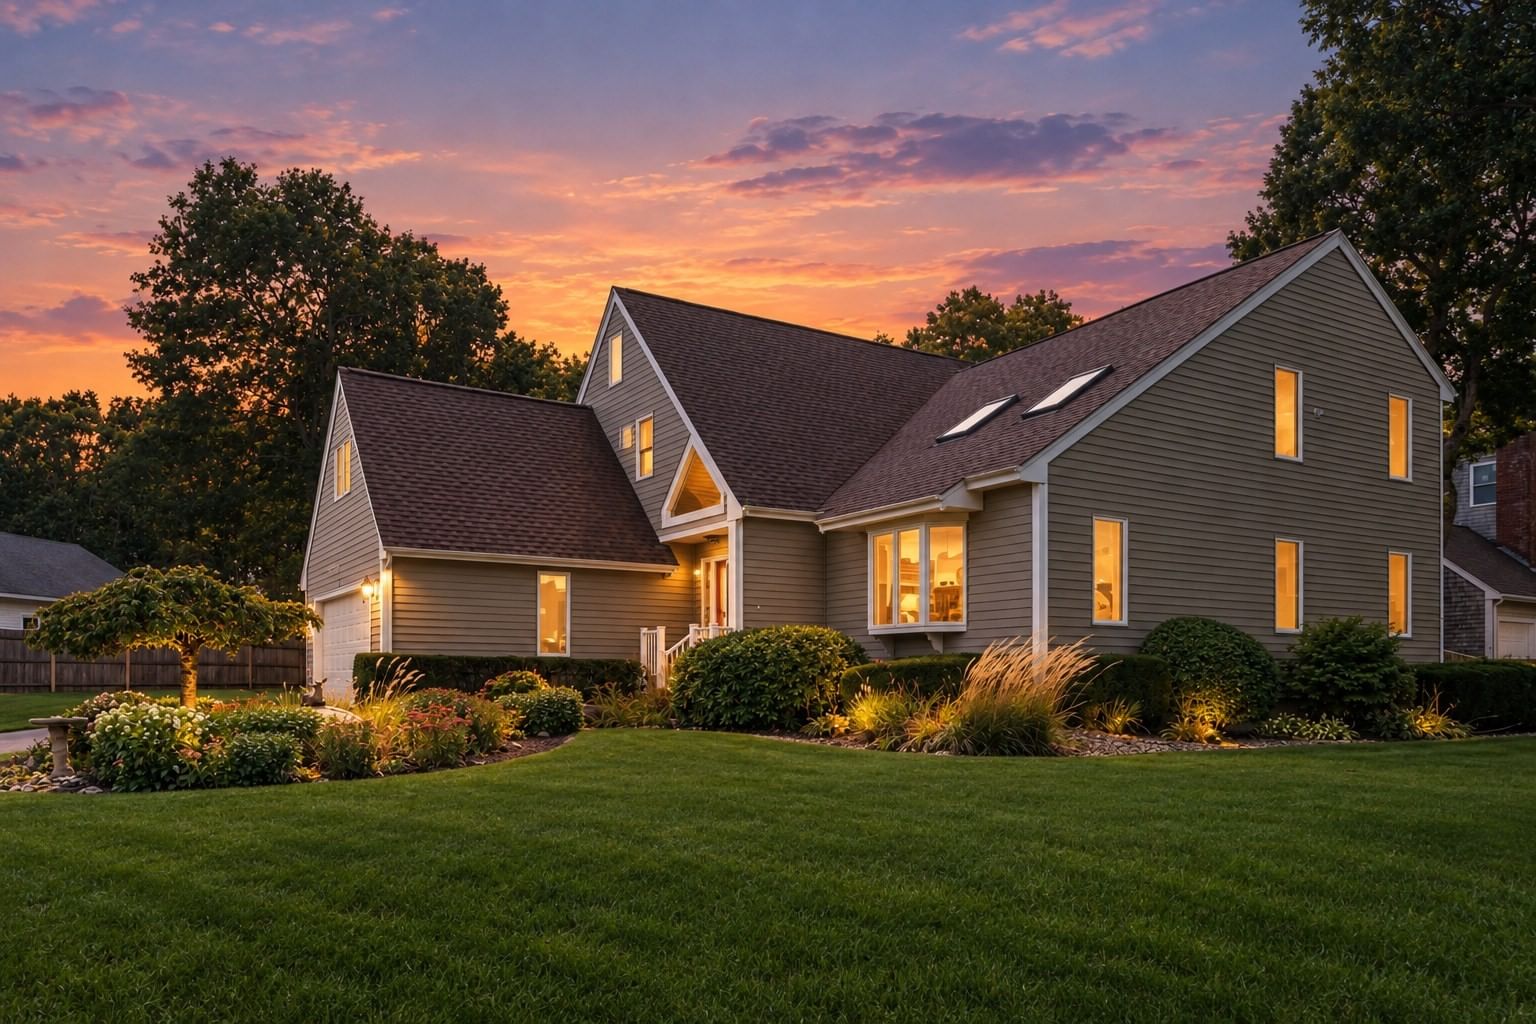
36 Noreast Dr Bourne — Photo 1 of 41
$889,000
Investment Analysis — 36 Noreast Dr
Bourne, MA 02562
Based on HUD Small Area Fair Market Rent for Barnstable Town, MA MSA, a 4-bedroom in 02562 carries an estimated $3,420/mo in gross rent — about a 2.55% cap rate and $22,649/yr in estimated NOI at the $889,000 list price. Adjust every assumption in the calculator below.
Beds
4
Baths
3
SqFt
3,131
Style
Single Family
Built
1988
Welcome to 36 Noreast Drive, a wonderful opportunity in sought-after Sagamore Beach, just moments from the coast. Ideally situated near the beach, this property offers a great combination of location, comfort, and important recent updates. The home has been thoughtfully improved with a newer septic system, newer roof, new driveway, and new oil tank, providing peace of mind for the next owner. Blown-in insulation has also been added to improve energy efficiency and year-round comfort. An irrigation system helps keep the grounds looking their best throughout the warmer months. Located close to the beach, this home offers convenient access to the coastline and all that Sagamore Beach has to offer. Whether you're looking for a year-round residence, a coastal getaway, or an investment opportunity, 36 Noreast Drive presents an exciting opportunity to make your own mark in a desirable seaside community. With its convenient location and numerous major updates already completed, this is a property worth seeing in person. Come experience all that 36 Noreast Drive and Sagamore Beach have to offer!
Estimates — not financial advice
These figures are illustrative estimates for informational purposes only — not an appraisal, valuation, or guarantee of rent, income, or returns, and not financial, tax, or investment advice. Rent is either the figure reported on the MLS listing — in-place rent that may differ from market and is not verified against the actual leases — or, where the listing reports none, an estimate from HUD Small Area Fair Market Rents, a government benchmark that may differ from actual market rent. Each figure is labelled with its source. Cap rate, NOI, and returns depend on the assumptions shown, which you can change. MLS and other third-party data may be inaccurate or out of date. Verify all figures independently and consult your own financial, tax, and legal advisors before making any investment decision.
Property Details
Financials
Parking
Interior Specifications
Climate & Utilities
Building & Exterior
Property & Lot
Amenities & Appliances
Water Heater • Range • Dishwasher • Microwave • Refrigerator • Washer • Dryer • Washer/Dryer
Neighborhood
Tennis Court(s)
Geography
Floorplan Breakdown
Structural Layout
Kitchen
Lvl nullCountertops - Stone/Granite/Solid, Stainless Steel Appliances
Listing Agent: Jonathan Silva
Listing Office: eXp Realty LLC - Corporate Office
MLS® Number: 73584364


