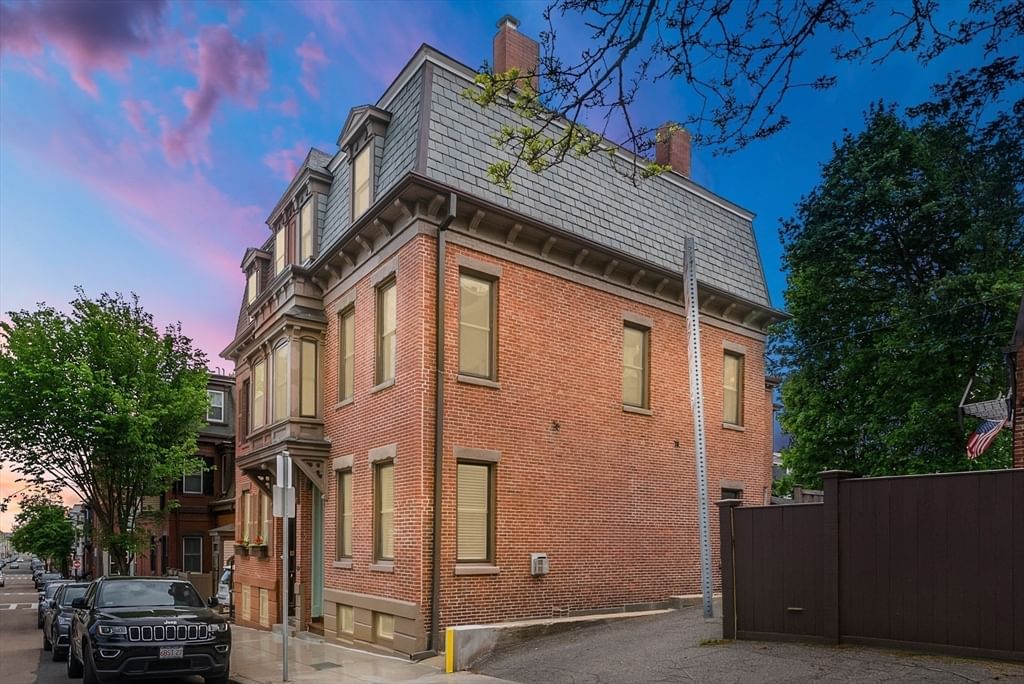
39 G St Boston — Photo 1 of 29
$1,699,000
Investment Analysis — 39 G St
Boston, MA 02127 — South Boston
Based on HUD Small Area Fair Market Rent for Boston-Cambridge-Quincy, MA-NH HUD Metro FMR Area, a 3-bedroom in 02127 carries an estimated $4,540/mo in gross rent — about a 1.94% cap rate and $32,998/yr in estimated NOI at the $1,699,000 list price. Adjust every assumption in the calculator below.
Beds
3
Baths
3.5
SqFt
2,046
Style
Single Family
Built
1890
Four levels. One uncompromising renovation. Behind its classic 1890 facade, this East Side single-family has been completely reimagined with exceptional materials and craftsmanship. The main level runs the full depth of the home, centered around a quartz waterfall island with seating for four, custom Lucas cabinetry, Bosch double wall ovens and panel-integrated refrigeration. The adjoining living room features a floor-to-ceiling quartz gas fireplace framed by illuminated oak built-ins. A slatted wood accent wall with window seat opens to the rear deck.Upstairs are two king-sized bedrooms, including one with French doors opening to a private balcony. The entire top floor is dedicated to the primary suite, featuring three skylights, Boston skyline views, a custom-fitted walk-in closet and a spa-like bath finished with quartz surfaces from wall to sloped ceiling with dual rain heads. Boston skyline views from three levels add another distinctive feature to the home.The finished walk-out lower level has its own exterior access, spacious family room and full bath, providing flexibility for guests, extended family, in-law use, home office or potential short-term or furnished rental use where permitted and subject to applicable regulations.Original stained glass above the entry, an oak staircase with black metal balusters, wide-plank hardwood floors, central air, laundry and landscaped outdoor space complete the home. Steps to Broadway, minutes to the Seaport and approximately one-tenth of a mile from the waterfront.Seller may consider contributing toward buyer's allowable closing costs and/or mortgage rate buy-down with an acceptable offer, subject to lender approval and applicable loan program limits.
ADU Potential
Massachusetts allows one accessory dwelling unit by right in single-family zoning districts statewide (M.G.L. c. 40A §3; 760 CMR 71.00, effective Feb 2025). Estimated maximum ADU size for this property: 900 sq ft (the lesser of 900 sq ft or half the 2,046 sq ft principal dwelling). Lot size: 905 sq ft.
Based on listing data, which indicates the property type — not the zoning district. Local dimensional, septic (Title 5), and historic-district requirements still apply. Not legal advice — verify with the municipality.
Estimates — not financial advice
These figures are illustrative estimates for informational purposes only — not an appraisal, valuation, or guarantee of rent, income, or returns, and not financial, tax, or investment advice. Rent is either the figure reported on the MLS listing — in-place rent that may differ from market and is not verified against the actual leases — or, where the listing reports none, an estimate from HUD Small Area Fair Market Rents, a government benchmark that may differ from actual market rent. Each figure is labelled with its source. Cap rate, NOI, and returns depend on the assumptions shown, which you can change. MLS and other third-party data may be inaccurate or out of date. Verify all figures independently and consult your own financial, tax, and legal advisors before making any investment decision.
Immersive Experience
Property Details
Financials
Parking
Interior Specifications
Climate & Utilities
Building & Exterior
Property & Lot
Amenities & Appliances
Gas Water Heater • Range • Oven • Disposal • Trash Compactor • Microwave • ENERGY STAR Qualified Refrigerator
Geography
Floorplan Breakdown
Structural Layout
Dining Room
Lvl First14.1 x 12.11
Kitchen
Lvl Second13.1 x 11.2
Flooring - Wood, Countertops - Stone/Granite/Solid, Recessed Lighting
Family Room
Lvl First19.3 x 16.11
Bathroom - Full, Flooring - Laminate, Balcony - Exterior, High Speed Internet Hookup, Open Floorplan, Gas Stove, Decorative Molding
Primary Bedroom
Lvl Fourth Floor18.1 x 16.19
Bathroom - Double Vanity/Sink, Walk-In Closet(s), Flooring - Hardwood
Bedroom 2
Lvl Third13.1 x 12.11
Bedroom 3
Lvl Third12 x 11.2
Closet/Cabinets - Custom Built, Recessed Lighting
Bathroom 1
Lvl Fourth Floor9.1 x 12.3
Bathroom - Full, Bathroom - With Shower Stall
Bathroom 2
Lvl Third8.4 x 6.9
Bathroom - Full, Bathroom - With Tub
Bathroom 3
Lvl First7.11 x 2.1
Bathroom - Full, Bathroom - With Shower Stall, Walk-In Closet(s), Flooring - Stone/Ceramic Tile
Property History
$1,699,000
Oct 1, 2026
MLS® 73585581
$1,699,000
Oct 1, 2026
MLS® 73543975
$10,000
Sep 28, 2026
MLS® 73570561
$10,000
Sep 1, 2026
MLS® 73570561
$1,699,000
Jul 1, 2026
MLS® 73543975
$749,000
Jul 11, 2025
MLS® 73400193
$749,900
Jul 7, 2025
MLS® 73400193
Listing Agent: Hitesh Tara
Listing Office: eXp Realty LLC - Corporate Office
MLS® Number: 73585581