395 Alewife Brook Parkway #3H Somerville — Photo 1 of 22
Recent Drop: $20,100
$829,900
Investment Analysis — 395 Alewife Brook Parkway #3H
Somerville, MA 02144 — West Somerville
Based on HUD Small Area Fair Market Rent for Boston-Cambridge-Quincy, MA-NH HUD Metro FMR Area, a 2-bedroom in 02144 carries an estimated $3,640/mo in gross rent — about a 2.46% cap rate and $20,420/yr in estimated NOI at the $829,900 list price. Adjust every assumption in the calculator below.
Beds
2
Baths
2
SqFt
1,274
Style
Condominium
Built
2023
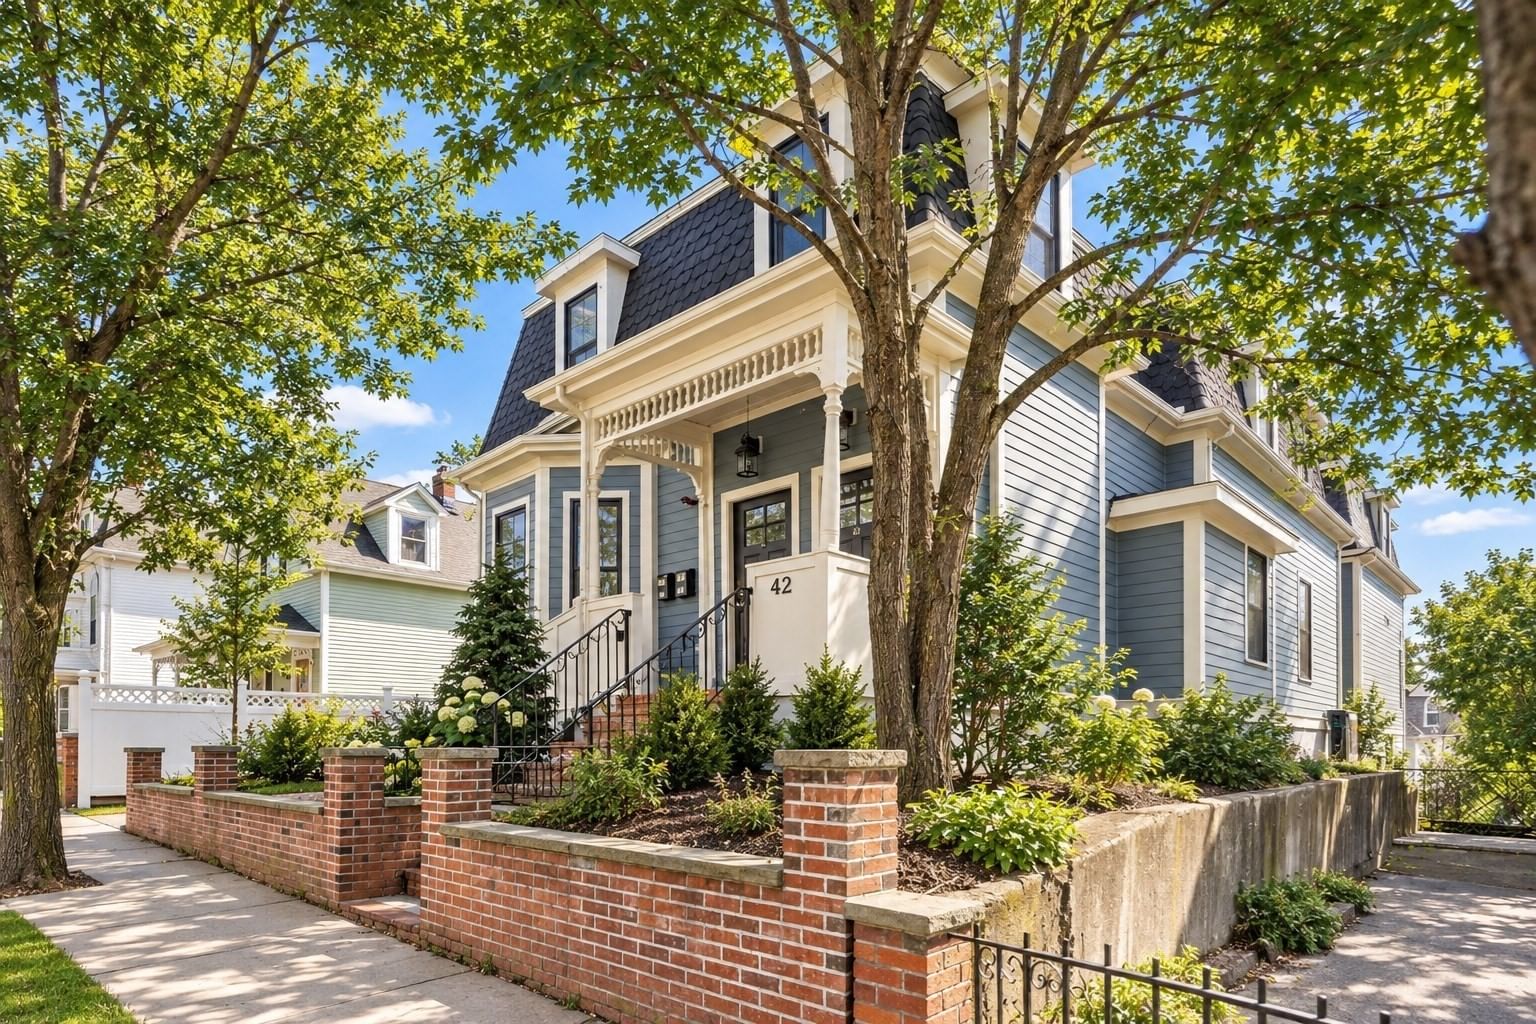
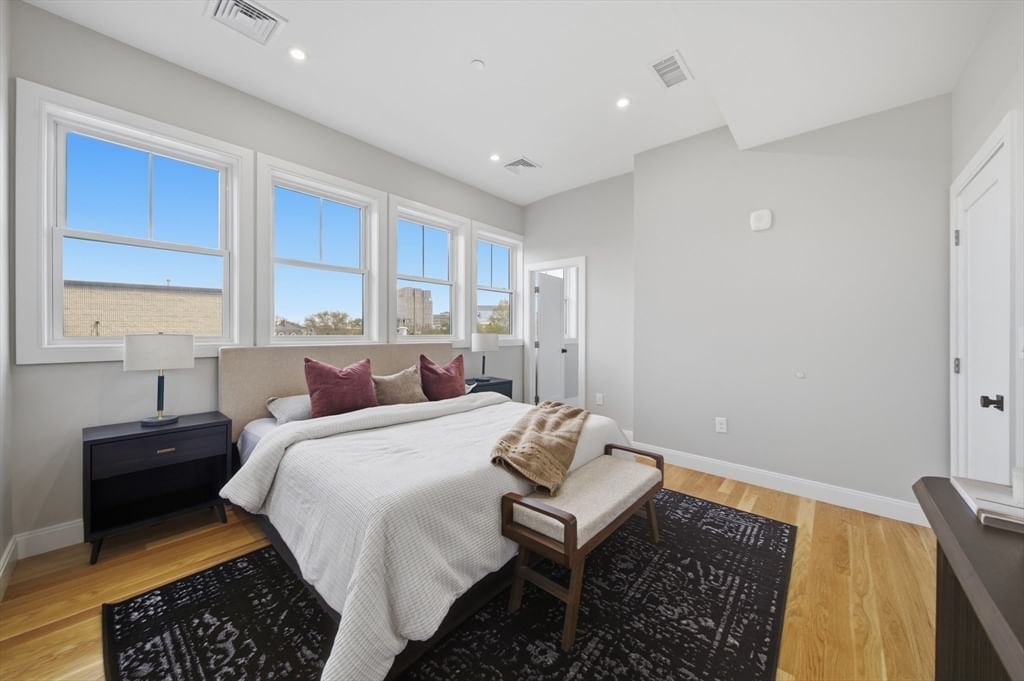
Spanning nearly 1,300 sqft, Unit 3H delivers an expansive layout and flexible footprint of a 3 bedroom home. Built in 2023, this top tier modern residence features a refined open-concept layout defined by high-end finishes and an abundance of natural light. The versatile floor plan features two oversized bedrooms PLUS a large third bedroom or study, providing the perfect setup for a dedicated home office, nursery, studio or guest quarters. The kitchen is designed for daily use and entertaining alike, equipped with quartz countertops, a custom-vented hood, and professional-grade appliances, while the bathrooms offer a clean, contemporary aesthetic. Practical features include a private balcony, in-unit laundry, and deeded carport parking. This accessible building is well-appointed with secure bike storage, a pet-washing station, and a keyless fob system. Located just steps from the Green Line and Minuteman Bikeway, the property is central to vibrant Davis Square and offers a quick commute into Boston!
Estimates — not financial advice
These figures are illustrative estimates for informational purposes only — not an appraisal, valuation, or guarantee of rent, income, or returns, and not financial, tax, or investment advice. Rent is either the figure reported on the MLS listing — in-place rent that may differ from market and is not verified against the actual leases — or, where the listing reports none, an estimate from HUD Small Area Fair Market Rents, a government benchmark that may differ from actual market rent. Each figure is labelled with its source. Cap rate, NOI, and returns depend on the assumptions shown, which you can change. MLS and other third-party data may be inaccurate or out of date. Verify all figures independently and consult your own financial, tax, and legal advisors before making any investment decision.
Property Details
Financials
Parking
Interior Specifications
Climate & Utilities
Building & Exterior
Property & Lot
Amenities & Appliances
Range • Dishwasher • Disposal • Microwave • Refrigerator • Freezer • Washer • Dryer • Range Hood
Neighborhood
Public Transportation • Shopping • Pool • Park • Walk/Jog Trails • Bike Path
Geography
Floorplan Breakdown
Structural Layout
Living Room
Lvl Third15 x 18.5
Flooring - Hardwood, Balcony - Exterior, Open Floorplan, Recessed Lighting
Kitchen
Lvl Main,Third15 x 11
Flooring - Hardwood, Dining Area, Countertops - Stone/Granite/Solid, Countertops - Upgraded, Open Floorplan, Recessed Lighting, Stainless Steel Appliances, Gas Stove, Peninsula, Lighting - Pendant
Office
Lvl Third10 x 8.5
Flooring - Hardwood, Recessed Lighting
Primary Bedroom
Lvl Main,Third16 x 14
Bathroom - Full, Walk-In Closet(s), Flooring - Hardwood, Recessed Lighting
Bedroom 2
Lvl Main,Third16 x 11.5
Bathroom 1
Lvl Third9 x 7
Bathroom - 3/4, Flooring - Stone/Ceramic Tile, Countertops - Upgraded, Cabinets - Upgraded
Bathroom 2
Lvl Third9 x 6.5
Bathroom - Full, Bathroom - Tiled With Tub & Shower, Flooring - Stone/Ceramic Tile, Countertops - Upgraded, Cabinets - Upgraded
Property History
$829,900
Was $850,000
Oct 1, 2026
MLS® 73569463
$850,000
Was $865,000
Sep 17, 2026
MLS® 73569463
$865,000
Aug 28, 2026
MLS® 73569463
$865,000
Jun 28, 2026
MLS® 73534782
$865,000
Jun 11, 2026
MLS® 73534782
Listing Agent: Kim Covino & Co. Team
Listing Office: Compass
MLS® Number: 73569463