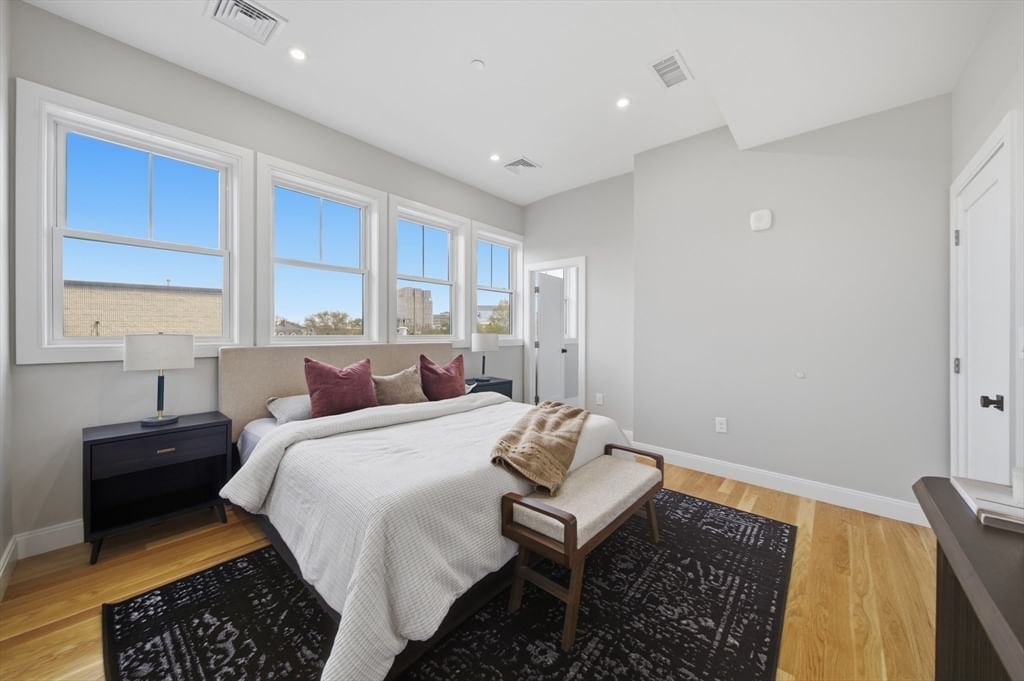
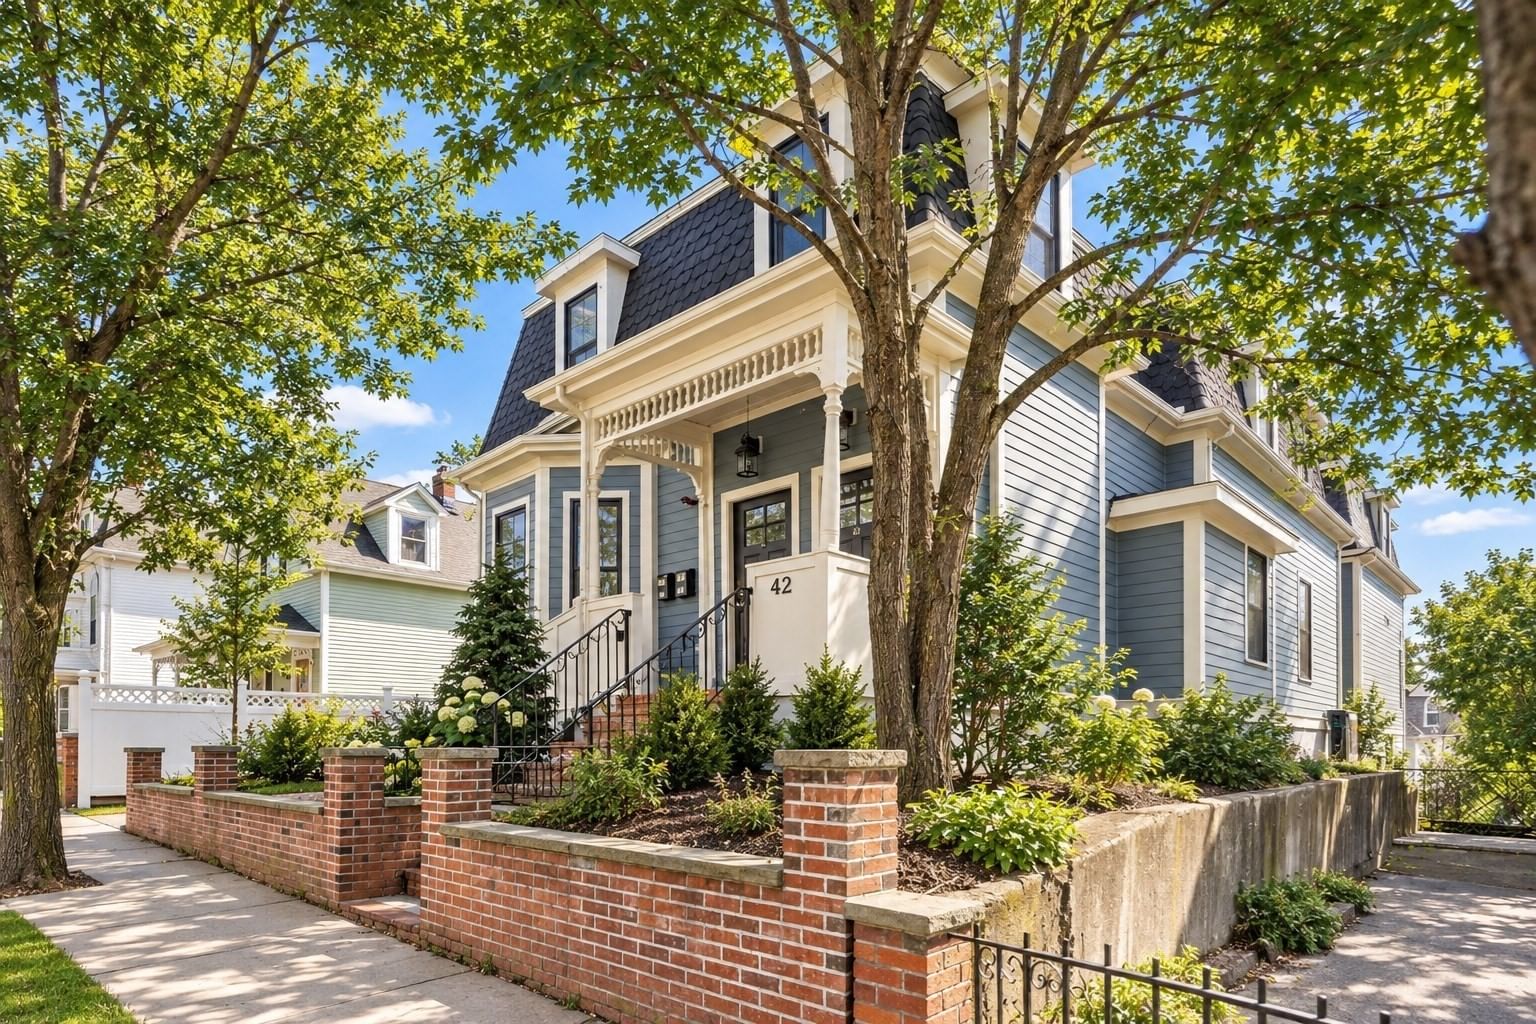
9 Kidder Ave #2 Somerville — Photo 1 of 29
$775,000
Investment Analysis — 9 Kidder Ave #2
Somerville, MA 02144 — Davis Square
Based on HUD Small Area Fair Market Rent for Boston-Cambridge-Quincy, MA-NH HUD Metro FMR Area, a 2-bedroom in 02144 carries an estimated $3,640/mo in gross rent — about a 2.62% cap rate and $20,297/yr in estimated NOI at the $775,000 list price. Adjust every assumption in the calculator below.
Beds
2
Baths
2
SqFt
932
Style
Condominium
Built
1894
Historic charm meets modern flexibility in this sun-filled 2-bedroom, 2-bath condo nestled within architect James Stockwell's 1894 home. The thoughtfully designed two-level layout offers ideal separation for today's lifestyle—perfect for a private home office, guest suite, or roommate while maintaining comfortable everyday living. Rich in character, with original stained glass, soaring ceilings, bamboo floors, and abundant natural light, the home also features Mitsubishi heating & A/C, quartz and butcher-block countertops, stainless-steel appliances, in-unit laundry, and a primary suite with a steam sauna and an oversized custom closet. Set on a secluded lot with a beautiful shared garden and deeded parking, just moments from Tufts, Davis Square, Powder House Park, the Minuteman Bike Path, and the Red & Green Lines.
Estimates — not financial advice
These figures are illustrative estimates for informational purposes only — not an appraisal, valuation, or guarantee of rent, income, or returns, and not financial, tax, or investment advice. Rent is either the figure reported on the MLS listing — in-place rent that may differ from market and is not verified against the actual leases — or, where the listing reports none, an estimate from HUD Small Area Fair Market Rents, a government benchmark that may differ from actual market rent. Each figure is labelled with its source. Cap rate, NOI, and returns depend on the assumptions shown, which you can change. MLS and other third-party data may be inaccurate or out of date. Verify all figures independently and consult your own financial, tax, and legal advisors before making any investment decision.
Open Houses
Property Details
Financials
Parking
Interior Specifications
Climate & Utilities
Building & Exterior
Property & Lot
Amenities & Appliances
Range • Dishwasher • Refrigerator • Washer • Dryer
Neighborhood
Public Transportation • Shopping • Park • Medical Facility • Laundromat • Highway Access
Geography
Floorplan Breakdown
Structural Layout
Living Room
Lvl First11.083333333 x 20.166666666
Flooring - Wood
Kitchen
Lvl Main,First8.75 x 87
Flooring - Hardwood, Countertops - Stone/Granite/Solid, Cabinets - Upgraded, Remodeled, Stainless Steel Appliances
Primary Bedroom
Lvl Second15.2 x 15
Closet, Flooring - Wood
Bedroom 2
Lvl Main,First12.583333333 x 13.416666666
Bathroom 2
Lvl Second8.166666666 x 5
Bathroom 3
Lvl FirstProperty History
$775,000
Sep 28, 2026
MLS® 73583176
$799,900
Sep 23, 2026
MLS® 73492954
$799,900
Mar 27, 2026
MLS® 73492954
$799,900
Nov 21, 2025
MLS® 73348605
$799,900
Mar 21, 2025
MLS® 73348605
$820,000
Nov 29, 2024
MLS® 73239097
$820,000
May 16, 2024
MLS® 73239097
Listing Agent: Danny Griffin
Listing Office: Griffin Realty Group
MLS® Number: 73583176