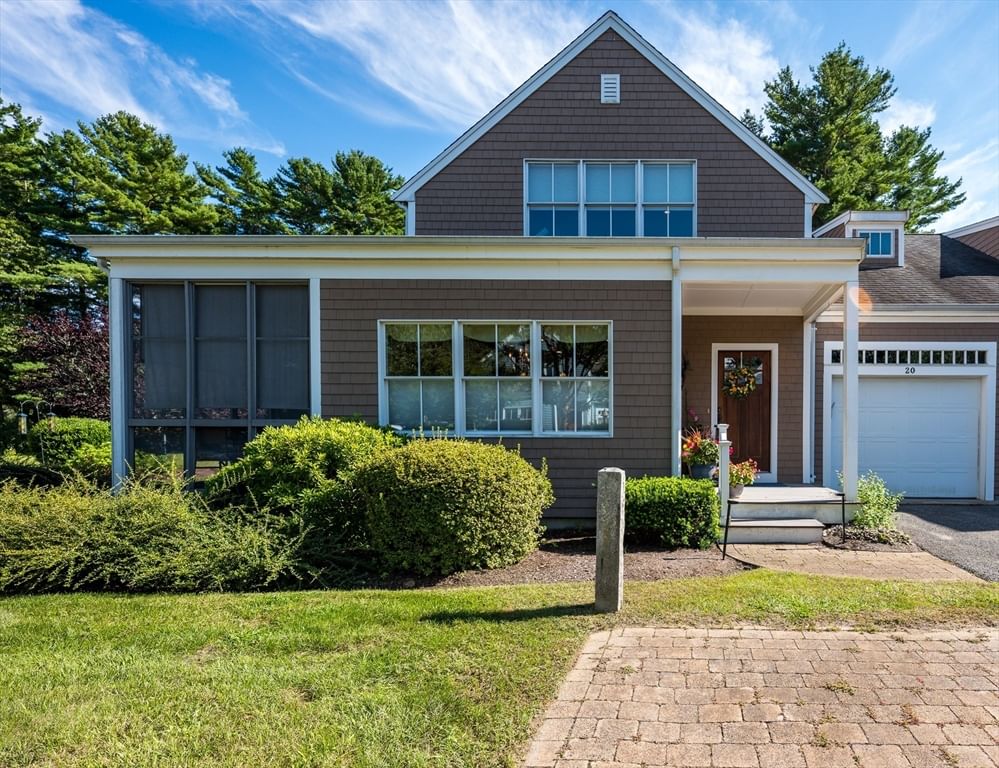
4 Allen Rd. Rochester — Photo 1 of 42
$945,000
Investment Analysis — 4 Allen Rd.
Rochester, MA 02770 — Snipatuit Estates
Based on HUD Small Area Fair Market Rent for Brockton, MA HUD Metro FMR Area, a 6-bedroom in 02770 carries an estimated $2,660/mo in gross rent — about a 1.53% cap rate and $14,471/yr in estimated NOI at the $945,000 list price. Adjust every assumption in the calculator below.
Beds
6
Baths
3
SqFt
3,652
Style
Single Family
Built
1988
Beautiful Snipatuit Estates!! All major renovations have been done. In-law set up, 2 bedrooms, 1 bathroom, livingroom with gas fireplace, kitchenette and dining area, shared laundry room.This home offers 2 living spaces. The main house offers 8 rooms, 4 bedrooms, 2 baths, 2 fireplaces, and a Bonus Lofted room overlooking the kitchen. Laundry room. Central Vac. Title V6 bedroom Septic!. Inground pool. Electric canopy over decking. Walking distance to the Snipatuit Beach. A rare opportunity to own a spacious, renovated home with flexible living arrangements in a sought-after Rochester location!
Estimates — not financial advice
These figures are illustrative estimates for informational purposes only — not an appraisal, valuation, or guarantee of rent, income, or returns, and not financial, tax, or investment advice. Rent is either the figure reported on the MLS listing — in-place rent that may differ from market and is not verified against the actual leases — or, where the listing reports none, an estimate from HUD Small Area Fair Market Rents, a government benchmark that may differ from actual market rent. Each figure is labelled with its source. Cap rate, NOI, and returns depend on the assumptions shown, which you can change. MLS and other third-party data may be inaccurate or out of date. Verify all figures independently and consult your own financial, tax, and legal advisors before making any investment decision.
Property Details
Financials
Parking
Interior Specifications
Climate & Utilities
Building & Exterior
Property & Lot
Amenities & Appliances
Gas Water Heater • Range • Dishwasher • Refrigerator • Washer
Neighborhood
Public Transportation • Pool • Walk/Jog Trails • Conservation Area • Public School
Geography
Floorplan Breakdown
Structural Layout
Living Room
Lvl First13 x 20
Flooring - Hardwood, Window(s) - Picture, Exterior Access
Dining Room
Lvl First14 x 14
Skylight, Cathedral Ceiling(s), Ceiling Fan(s), Beamed Ceilings, Flooring - Hardwood, Balcony / Deck, Chair Rail, Open Floorplan
Kitchen
Lvl First14 x 14
Skylight, Cathedral Ceiling(s), Beamed Ceilings, Flooring - Stone/Ceramic Tile, Breakfast Bar / Nook, Open Floorplan
Family Room
Lvl First12 x 15
Cathedral Ceiling(s), Beamed Ceilings, Flooring - Laminate, Exterior Access, Slider
Primary Bedroom
Lvl Second14 x 16
Bathroom - Full, Closet, Flooring - Laminate
Bedroom 2
Lvl Second10 x 13
Bedroom 3
Lvl Second13 x 15
Closet, Flooring - Laminate
Bedroom 4
Lvl Second11 x 12
Walk-In Closet(s), Flooring - Laminate
Bathroom 1
Lvl SecondBathroom - Full, Bathroom - Double Vanity/Sink, Bathroom - With Tub & Shower, Flooring - Stone/Ceramic Tile, Jacuzzi / Whirlpool Soaking Tub
Bathroom 2
Lvl SecondBathroom - Full, Bathroom - Double Vanity/Sink, Bathroom - Tiled With Tub & Shower
Listing Agent: Jose Castelo
Listing Office: Jose S. Castelo Real Estate, Inc.
MLS® Number: 73583939