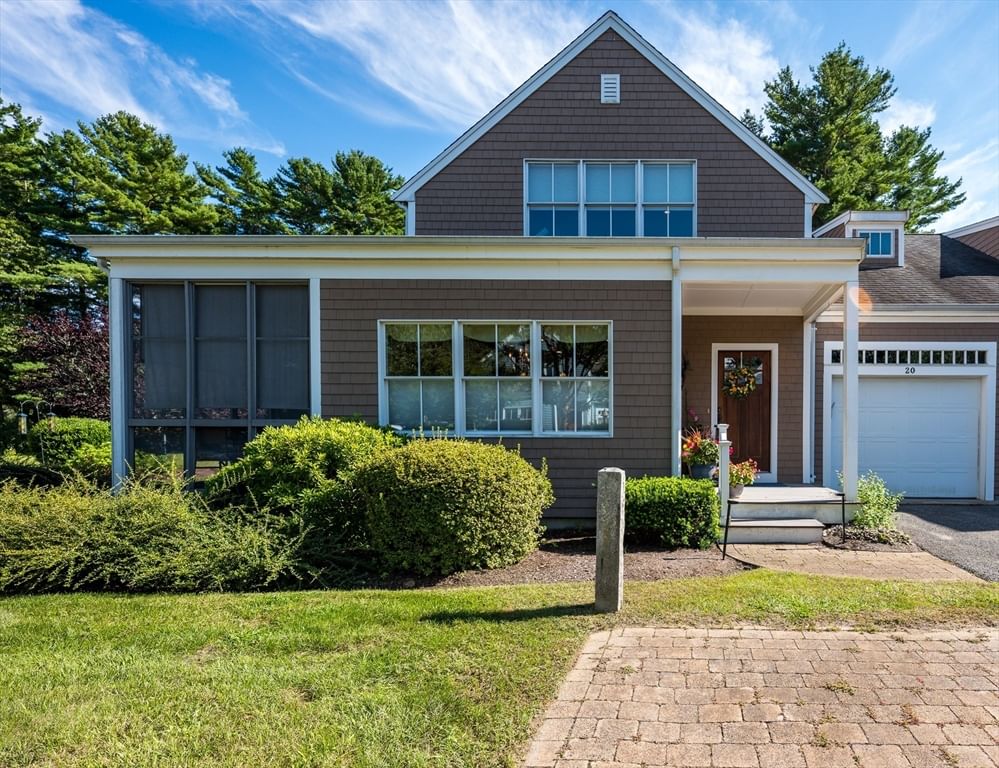
40 Cranberry Hwy #1 Rochester — Photo 1 of 12
$549,900
Investment Analysis — 40 Cranberry Hwy #1
Rochester, MA 02770
Based on HUD Small Area Fair Market Rent for Brockton, MA HUD Metro FMR Area, a 2-bedroom in 02770 carries an estimated $1,980/mo in gross rent — about a 1.48% cap rate and $8,159/yr in estimated NOI at the $549,900 list price. Adjust every assumption in the calculator below.
Beds
2
Baths
2
SqFt
1,800
Style
Condominium
Built
2026
Welcome to The Townhouses at Rochester Crossroads! This exciting new construction community features thoughtfully designed 2- and 3-bedroom townhouses with spacious, open-concept floor plans. Each home includes a one-car garage, finished lower level, private deck, and select floor plans with a dedicated home office. Quality finishes include hardwood flooring, white shaker-style cabinetry, quartz countertops, recessed lighting, and modern fixtures throughout. Enjoy comfortable bedrooms, plenty of storage, and thoughtfully designed living spaces perfect for today’s lifestyle. Conveniently located in Rochester with easy access to area amenities and major routes. A great opportunity to own a brand-new townhouse at The Townhouses at Rochester Crossroads!
Estimates — not financial advice
These figures are illustrative estimates for informational purposes only — not an appraisal, valuation, or guarantee of rent, income, or returns, and not financial, tax, or investment advice. Rent is either the figure reported on the MLS listing — in-place rent that may differ from market and is not verified against the actual leases — or, where the listing reports none, an estimate from HUD Small Area Fair Market Rents, a government benchmark that may differ from actual market rent. Each figure is labelled with its source. Cap rate, NOI, and returns depend on the assumptions shown, which you can change. MLS and other third-party data may be inaccurate or out of date. Verify all figures independently and consult your own financial, tax, and legal advisors before making any investment decision.
Property Details
Financials
Parking
Interior Specifications
Climate & Utilities
Building & Exterior
Property & Lot
Amenities & Appliances
Microwave • ENERGY STAR Qualified Refrigerator • ENERGY STAR Qualified Dishwasher • Range
Neighborhood
Highway Access
Geography
Floorplan Breakdown
Structural Layout
Living Room
Lvl SecondKitchen
Lvl SecondOffice
Lvl ThirdPrimary Bedroom
Lvl ThirdBedroom 2
Lvl ThirdListing Agent: John Afonso
Listing Office: RE/MAX Vantage
MLS® Number: 73583578