4 Washington Ave #18 Cambridge — Photo 1 of 16
Recent Drop: $40,000
$645,000
Investment Analysis — 4 Washington Ave #18
Cambridge, MA 02140
Based on HUD Small Area Fair Market Rent for Boston-Cambridge-Quincy, MA-NH HUD Metro FMR Area, a 1-bedroom in 02140 carries an estimated $3,070/mo in gross rent — about a 2.85% cap rate and $18,366/yr in estimated NOI at the $645,000 list price. Adjust every assumption in the calculator below.
Beds
1
Baths
1
SqFt
607
Style
Condominium
Built
1880
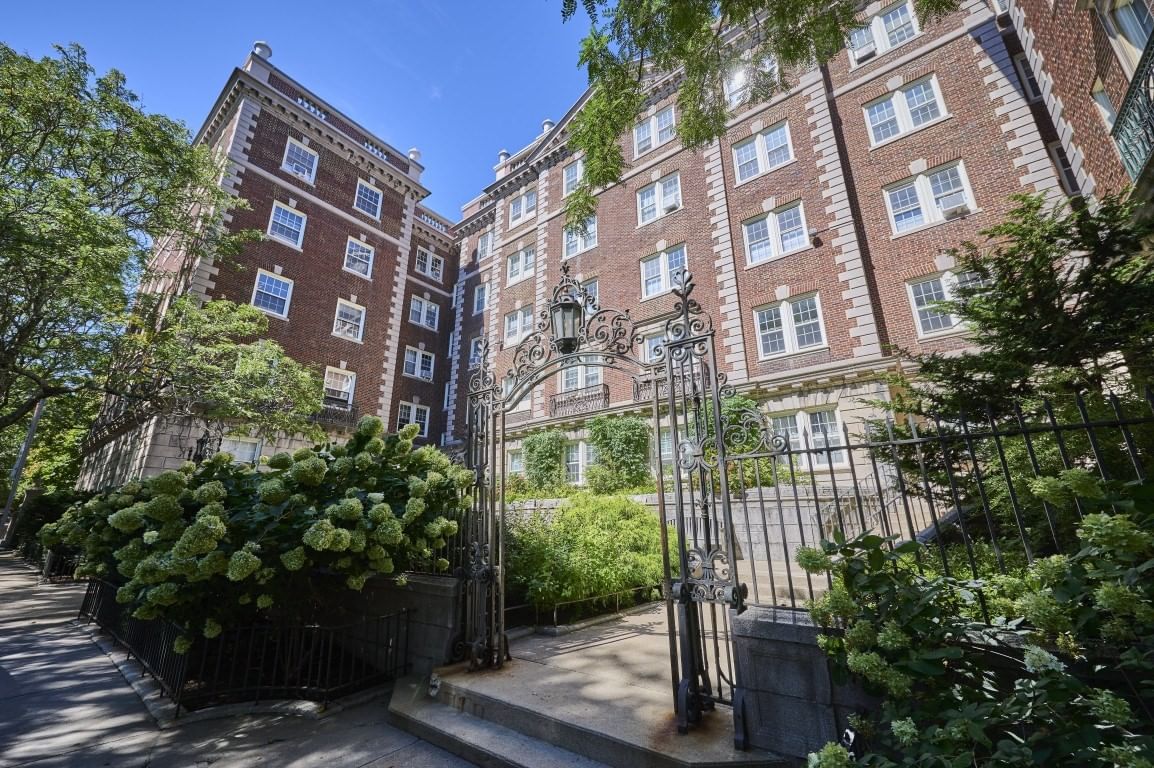
Perched atop one of Avon Hill's most admired brick courtyard buildings, this sun-filled penthouse corner residence combines classic Cambridge character with thoughtful updates and skyline views. South-facing and filled with natural light, the home features hardwood floors, tall ceilings, oversized windows, and a wood-burning fireplace. The renovated kitchen offers granite countertops, custom cabinetry, under-cabinet lighting, stainless steel appliances, and subway tile backsplash, while the updated bath includes a soaking tub and contemporary finishes. Enjoy sweeping city views from the shared roof deck, plus the convenience of laundry facilities, bike storage, professional management, and heat and hot water included in the condo fee. Recent association improvements include major plumbing infrastructure upgrades serving Unit 18, replacement of the building boiler, and replacement of hot water systems. Ideally located near Harvard & Porter Sq, the Red Line, restaurants, shops, & parks.
Estimates — not financial advice
These figures are illustrative estimates for informational purposes only — not an appraisal, valuation, or guarantee of rent, income, or returns, and not financial, tax, or investment advice. Rent is either the figure reported on the MLS listing — in-place rent that may differ from market and is not verified against the actual leases — or, where the listing reports none, an estimate from HUD Small Area Fair Market Rents, a government benchmark that may differ from actual market rent. Each figure is labelled with its source. Cap rate, NOI, and returns depend on the assumptions shown, which you can change. MLS and other third-party data may be inaccurate or out of date. Verify all figures independently and consult your own financial, tax, and legal advisors before making any investment decision.
Property Details
Financials
Parking
Interior Specifications
Climate & Utilities
Building & Exterior
Property & Lot
Amenities & Appliances
Dishwasher • Refrigerator • Range Hood
Neighborhood
Public Transportation • Shopping • Park • Private School • Public School • T-Station
Geography
Floorplan Breakdown
Structural Layout
Living Room
Lvl Fourth FloorKitchen
Lvl Fourth FloorPrimary Bedroom
Lvl Fourth FloorBathroom 1
Lvl Fourth FloorProperty History
$645,000
Was $685,000
Jul 22, 2026
MLS® 73534554
$685,000
Jun 11, 2026
MLS® 73534554
$3,200
Sep 30, 2025
MLS® 73394168
$3,200
Jun 19, 2025
MLS® 73394168
$1,700
Dec 7, 2006
MLS® 70453194
$1,700
Sep 7, 2006
MLS® 70453194
Listing Agent: Evelyn Jones Yamauchi
Listing Office: Coldwell Banker Realty - Cambridge
MLS® Number: 73534554