41- Brown Ave Boston — Photo 1 of 37
Recent Drop: $51,000
$1,539,000
Investment Analysis — 41- Brown Ave
Boston, MA 02131 — Roslindale
Based on HUD Small Area Fair Market Rent for Boston-Cambridge-Quincy, MA-NH HUD Metro FMR Area, a 5-bedroom in 02131 carries an estimated $3,750/mo in gross rent — about a 1.51% cap rate and $23,211/yr in estimated NOI at the $1,539,000 list price. Adjust every assumption in the calculator below.
Beds
5
Baths
2.5
SqFt
3,117
Style
Single Family
Built
1885
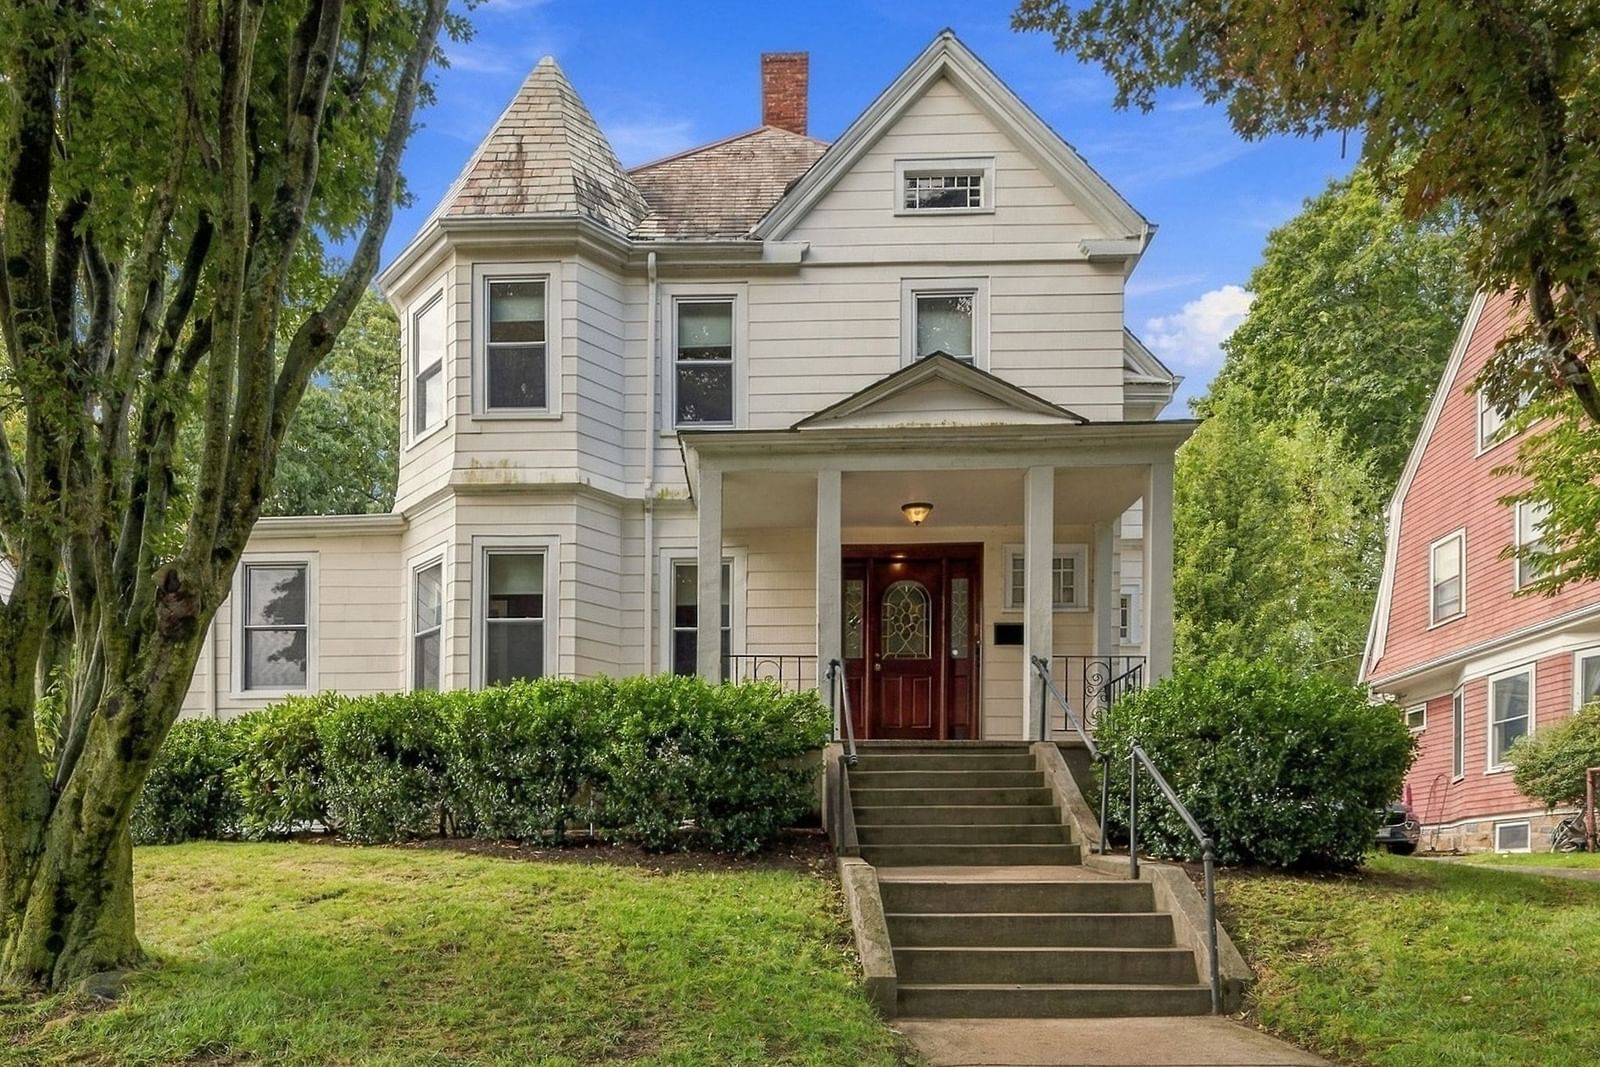
For the discerning buyer, this architecturally exquisite home was custom-built in the 1880s and has been custom renovated to preserve and celebrate its late Aesthetic and early Craftsman heritage. From soaring coffered ceilings and intricate paneling to custom fireplaces, original built-ins, stained glass and exquisite spandrel fretwork, every room reveals craftsmanship rarely found in today’s homes. The stunning kitchen exemplifies modern functionality, offering abundant custom cabinetry, quartz countertops, an oversized island and an externally vented induction cooktop. French doors open directly to the mahogany deck, creating an effortless connection to the outdoors—perfect for morning coffee, al fresco dining or relaxing at the end of the day. The dining room is a true showpiece, wrapped in intricate spandrel fretwork and anchored by original built-ins and a custom fireplace. The oversized living room is equally impressive, with coffered ceilings, custom fireplace, stained glass and a distinctive round nook that invites chess, checkers or intimate conversation. Custom paneling frames the regal staircase to the 2nd floor, where 4 bedrooms await. The newly crafted primary suite features multiple closets, a dedicated dressing room and ensuite bath. The 2nd and 3rd bedrooms offer their own charm, while the 4th bedroom provides flexibility as a home office, nursery or guest room. For the adventurous, climb the steep stairs to the top floor and discover a huge lounge and bonus 5th bedroom with vaulted ceilings and skylights—an ideal retreat for getting away from it all. Double sized lot offers a large, lush front lawn, rear patio and mahogany deck that create a private, inviting outdoor setting. A dual-access driveway enters from Brown Ave and exits onto Ada St, while the custom shed provides easy storage or flex space. The large unfinished basement also offers loads of clean storage space. Infrastructure and major systems have been comprehensively updated, including electrical, plumbing, windows, kitchen, baths, roof, exterior, decks, and landscaping—allowing the next owner to enjoy the beauty and craftsmanship of a historic home with the confidence of modern updates. More than a residence, this is a remarkable piece of architectural history—thoughtfully preserved, beautifully renewed, and truly distinctive.
ADU Potential
Massachusetts allows one accessory dwelling unit by right in single-family zoning districts statewide (M.G.L. c. 40A §3; 760 CMR 71.00, effective Feb 2025). Estimated maximum ADU size for this property: 900 sq ft (the lesser of 900 sq ft or half the 3,117 sq ft principal dwelling). Lot size: 11,250 sq ft.
Based on listing data, which indicates the property type — not the zoning district. Local dimensional, septic (Title 5), and historic-district requirements still apply. Not legal advice — verify with the municipality.
Estimates — not financial advice
These figures are illustrative estimates for informational purposes only — not an appraisal, valuation, or guarantee of rent, income, or returns, and not financial, tax, or investment advice. Rent is either the figure reported on the MLS listing — in-place rent that may differ from market and is not verified against the actual leases — or, where the listing reports none, an estimate from HUD Small Area Fair Market Rents, a government benchmark that may differ from actual market rent. Each figure is labelled with its source. Cap rate, NOI, and returns depend on the assumptions shown, which you can change. MLS and other third-party data may be inaccurate or out of date. Verify all figures independently and consult your own financial, tax, and legal advisors before making any investment decision.
Immersive Experience
Open Houses
Property Details
Financials
Parking
Interior Specifications
Climate & Utilities
Building & Exterior
Property & Lot
Amenities & Appliances
Electric Water Heater • Water Heater • Disposal • Microwave • ENERGY STAR Qualified Refrigerator • ENERGY STAR Qualified Dryer • ENERGY STAR Qualified Dishwasher • ENERGY STAR Qualified Washer • Range • Plumbed For Ice Maker
Neighborhood
Public Transportation • Shopping • Pool • Park • Walk/Jog Trails • Laundromat
Geography
Floorplan Breakdown
Structural Layout
Living Room
Lvl FirstCoffered Ceiling(s), Flooring - Hardwood, Window(s) - Stained Glass, Lighting - Overhead, Crown Molding
Dining Room
Lvl FirstCoffered Ceiling(s), Closet/Cabinets - Custom Built, Flooring - Hardwood, Lighting - Overhead
Kitchen
Lvl FirstFlooring - Hardwood, Countertops - Stone/Granite/Solid, Kitchen Island, Deck - Exterior, Exterior Access, Recessed Lighting, Stainless Steel Appliances, Lighting - Pendant
Primary Bedroom
Lvl SecondBathroom - Full, Walk-In Closet(s), Flooring - Hardwood, Dressing Room, Recessed Lighting
Bedroom 2
Lvl SecondBedroom 3
Lvl SecondCloset, Flooring - Hardwood, Lighting - Overhead
Bedroom 4
Lvl SecondCloset, Flooring - Hardwood, Lighting - Overhead
Bedroom 5
Lvl ThirdSkylight, Cathedral Ceiling(s), Flooring - Hardwood, Recessed Lighting
Bathroom 1
Lvl FirstBathroom - Half, Flooring - Hardwood, Lighting - Overhead
Bathroom 2
Lvl SecondBathroom - Full, Bathroom - Tiled With Shower Stall, Flooring - Stone/Ceramic Tile, Recessed Lighting
Bathroom 3
Lvl SecondBathroom - Full, Bathroom - With Tub & Shower, Flooring - Stone/Ceramic Tile, Recessed Lighting
Property History
$1,539,000
Was $1,590,000
Sep 30, 2026
MLS® 73577856
$1,650,000
Sep 30, 2026
MLS® 73540666
$1,590,000
Sep 16, 2026
MLS® 73577856
$1,650,000
Jun 24, 2026
MLS® 73540666
Listing Agent: Michaela Hellman
Listing Office: Redfin Corp.
MLS® Number: 73577856