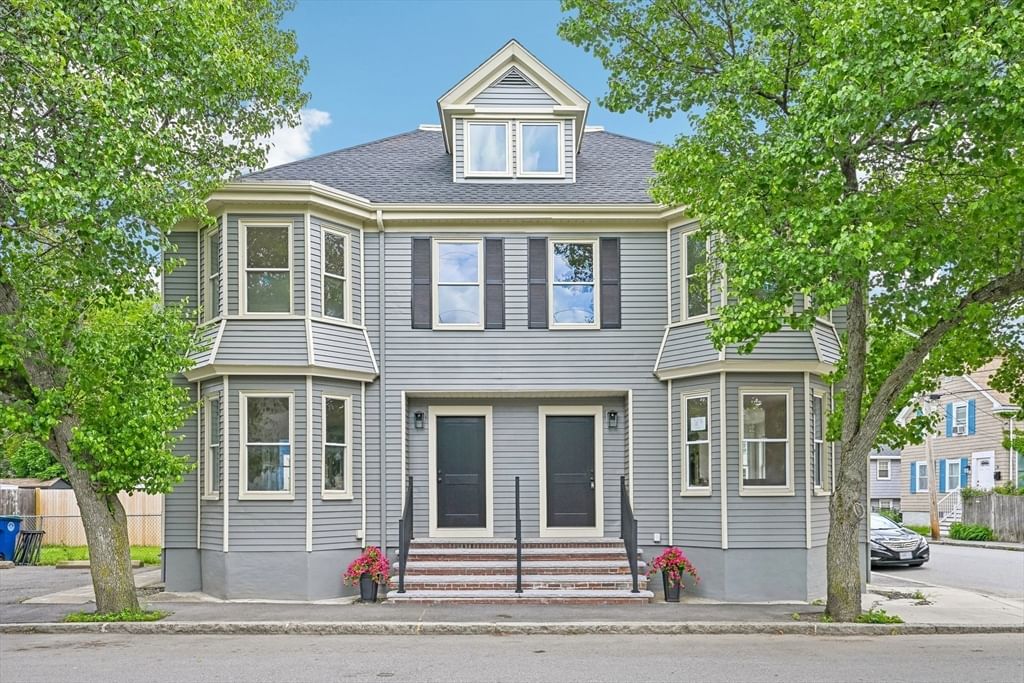
41 Forrester St #2 Salem — Photo 1 of 42
$924,900
Investment Analysis — 41 Forrester St #2
Salem, MA 01970
Based on HUD Small Area Fair Market Rent for Boston-Cambridge-Quincy, MA-NH HUD Metro FMR Area, a 4-bedroom in 01970 carries an estimated $3,390/mo in gross rent — about a 1.73% cap rate and $16,033/yr in estimated NOI at the $924,900 list price. Adjust every assumption in the calculator below.
Beds
4
Baths
2
SqFt
2,640
Style
Condominium
Built
1883
41 Forrester Street is the home that has been calling you. This home has the perfect blend of architectural details you would expect of a home of this period, yet with surprising modern nods of convenience of living and smart efficiency. This " best of both worlds" beautiful home is ideally located right off of Salem Common as well as two blocks from the beach at Collins Cove. Generous living area of 2600+ square feet is spread out over two levels and includes 4 warm and enticing bedrooms, 2 home office options (or 5th BR /Guest BR option if needed), LR, dedicated DR, playroom and sitting room perfect for gathering as well as an impressive, large kitchen and center island w/seating for 4, pantry, granite, stainless and an abundance of cabinetry perfect for all of your culinary needs. The two full bathrooms are equally welcoming with the main bath being extra roomy and featuring a large jet tub for relaxing and separate, modern shower stall ...perfect setting for unwinding at the end of your day. No need to worry about updating as the heat system (Navient -2026 w/on demand HW) and central AC system (Trane 2025) are newly installed for you. Dedicated laundry room on level with bedrooms is an extra bonus. Just so much to appreciate here. The inviting yard demands you sit and relax for a bit with beautiful plantings, patio and serene ambiance ..a little slice of heaven right where you want to live. Off street parking as well. Do not miss this opportunity as it does not present itself often. Bonus storage in abundant dedicated basement storage area.
Estimates — not financial advice
These figures are illustrative estimates for informational purposes only — not an appraisal, valuation, or guarantee of rent, income, or returns, and not financial, tax, or investment advice. Rent is either the figure reported on the MLS listing — in-place rent that may differ from market and is not verified against the actual leases — or, where the listing reports none, an estimate from HUD Small Area Fair Market Rents, a government benchmark that may differ from actual market rent. Each figure is labelled with its source. Cap rate, NOI, and returns depend on the assumptions shown, which you can change. MLS and other third-party data may be inaccurate or out of date. Verify all figures independently and consult your own financial, tax, and legal advisors before making any investment decision.
Immersive Experience
Property Details
Financials
Parking
Interior Specifications
Climate & Utilities
Building & Exterior
Property & Lot
Amenities & Appliances
Range • Dishwasher • Disposal • Refrigerator • Washer
Neighborhood
Public Transportation • Shopping • Tennis Court(s) • Park • Golf • Medical Facility
Geography
Floorplan Breakdown
Structural Layout
Living Room
Lvl Second15.416666666 x 15.416666666
Closet, Flooring - Wood, Window(s) - Bay/Bow/Box, Lighting - Overhead, Decorative Molding
Dining Room
Lvl Second13.166666666 x 12
Closet/Cabinets - Custom Built, Flooring - Wood, Lighting - Overhead, Crown Molding, Decorative Molding
Kitchen
Lvl Second22.5 x 12.5
Closet, Flooring - Wood, Pantry, Countertops - Stone/Granite/Solid, Kitchen Island, Cabinets - Upgraded, Recessed Lighting, Remodeled, Stainless Steel Appliances, Wainscoting, Storage, Gas Stove, Lighting - Pendant, Crown Molding
Office
Lvl Third10.75 x 10.166666666
Primary Bedroom
Lvl Third15 x 14.75
Closet, Flooring - Wood
Bedroom 2
Lvl Third12.5 x 12.083333333
Bedroom 3
Lvl Third13.75 x 12.75
Closet, Flooring - Wood
Bedroom 4
Lvl Third13.416666666 x 11.75
Closet, Flooring - Wood
Bathroom 1
Lvl Second8 x 5.166666666
Bathroom - Full, Bathroom - With Tub, Flooring - Stone/Ceramic Tile, Pedestal Sink
Bathroom 2
Lvl Third10.75 x 10.166666666
Bathroom - Full, Bathroom - With Shower Stall, Bathroom - With Tub & Shower, Closet, Flooring - Stone/Ceramic Tile, Countertops - Stone/Granite/Solid, Countertops - Upgraded, Jacuzzi / Whirlpool Soaking Tub, Cabinets - Upgraded, Remodeled, Lighting - Sconce, Lighting - Overhead
Listing Agent: Shannon Barror
Listing Office: Keller Williams Realty Evolution
MLS® Number: 73581147