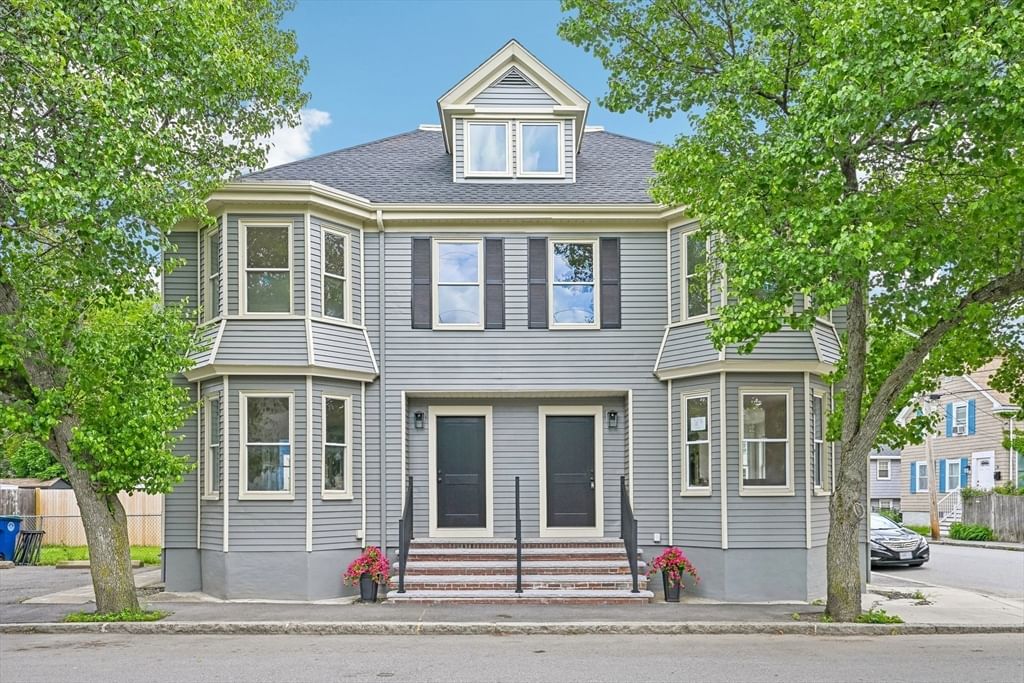
20 Hancock St #3 Salem — Photo 1 of 28
$599,900
Investment Analysis — 20 Hancock St #3
Salem, MA 01970
Based on HUD Small Area Fair Market Rent for Boston-Cambridge-Quincy, MA-NH HUD Metro FMR Area, a 4-bedroom in 01970 carries an estimated $3,390/mo in gross rent — about a 3.58% cap rate and $21,479/yr in estimated NOI at the $599,900 list price. Adjust every assumption in the calculator below.
Beds
4
Baths
1
SqFt
2,120
Style
Condominium
Built
1900
Welcome home to this spacious, townhouse-style property offering the perfect blend of modern upgrades and classic charm! Boasting 4 bedrooms, 1 bathroom, and over 2,100 square feet of living space, this home delivers the distinct flow, privacy, and feel of a single-family residence, complete with its own private entrance. A formal foyer and staircase welcome you, leading up to an expansive second-floor landing and gallery area. The large, open-concept living and dining room is flooded with natural sunlight, making it perfect for everyday living and entertaining. Beautiful kitchen equipped with a gas stove, NEW Cabinets and Quartz Counters, SS appliances, and open shelving. The top floor features a massive great room with vaulted ceilings, bright skylights, and gleaming HW floors. This versatile space offers endless flexibility for a primary bedroom, home office, media room, or gym. Unwind on your private screened-in porch. The property also features a designated, locked storage area in the basement alongside a dedicated laundry space for the unit. Additional features include Deeded 2-car off-street parking, Updated Bathroom, 2-Zone Mini-split AC System that doubles as an additional heat source. Situated just 1 mile from the Salem MBTA Commuter Rail station for an easy commute, and within a short walking distance to everything vibrant downtown Salem has to offer.
Estimates — not financial advice
These figures are illustrative estimates for informational purposes only — not an appraisal, valuation, or guarantee of rent, income, or returns, and not financial, tax, or investment advice. Rent is either the figure reported on the MLS listing — in-place rent that may differ from market and is not verified against the actual leases — or, where the listing reports none, an estimate from HUD Small Area Fair Market Rents, a government benchmark that may differ from actual market rent. Each figure is labelled with its source. Cap rate, NOI, and returns depend on the assumptions shown, which you can change. MLS and other third-party data may be inaccurate or out of date. Verify all figures independently and consult your own financial, tax, and legal advisors before making any investment decision.
Open Houses
Property Details
Financials
Parking
Interior Specifications
Climate & Utilities
Building & Exterior
Property & Lot
Amenities & Appliances
Range • Dishwasher • Disposal • Microwave • Refrigerator
Neighborhood
Public Transportation • Shopping • Park • Walk/Jog Trails • Golf • Medical Facility
Geography
Listing Agent: Anthony Gallo
Listing Office: RE/MAX 360
MLS® Number: 73585101