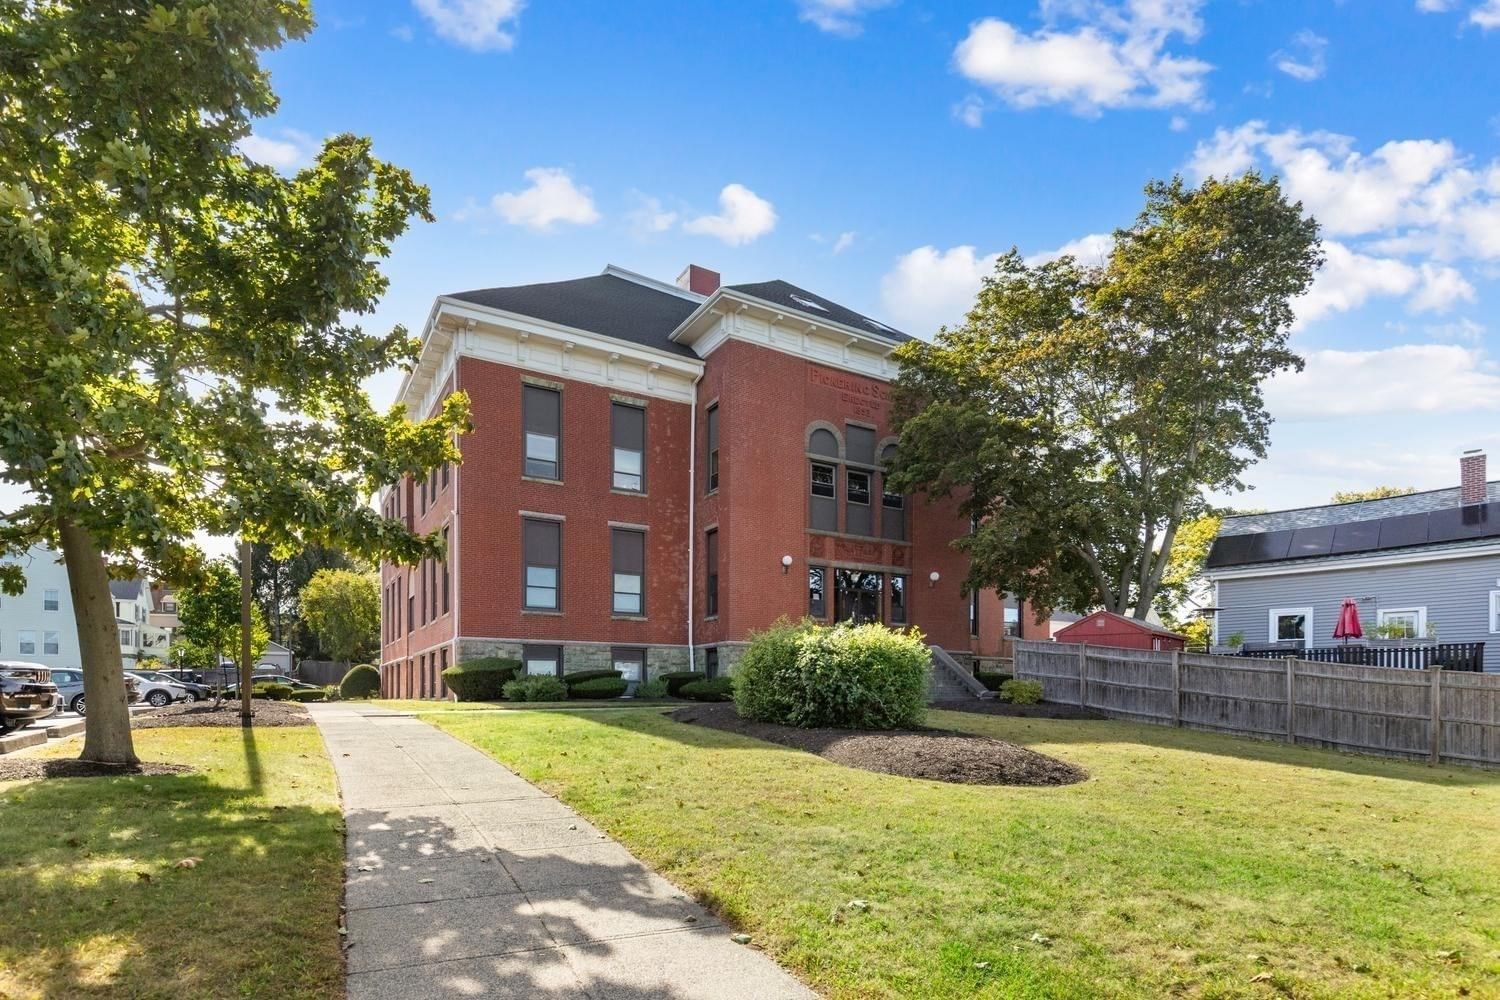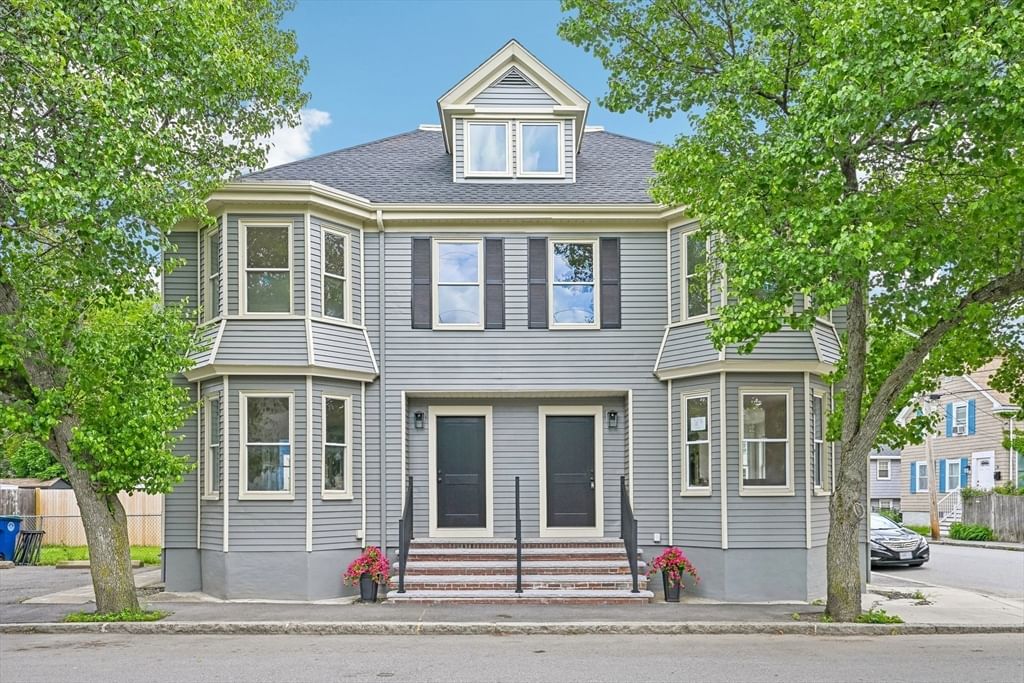
18 Balcomb St #B Salem — Photo 1 of 32
Recent Drop: $51,000
$799,000
Investment Analysis — 18 Balcomb St #B
Salem, MA 01970
Based on HUD Small Area Fair Market Rent for Boston-Cambridge-Quincy, MA-NH HUD Metro FMR Area, a 4-bedroom in 01970 carries an estimated $3,390/mo in gross rent — about a 2.67% cap rate and $21,329/yr in estimated NOI at the $799,000 list price. Adjust every assumption in the calculator below.
Beds
4
Baths
3
SqFt
2,155
Style
Condominium
Built
1875
LIVES LIKE A SINGLE FAMILY HOME! This completely renovated 4-bedroom, 3-full-bath residence offers over 2,155 SF, a private fenced yard and its own separate driveway with two off-street parking spaces, plus a private basement offering an abundance of additional storage. Nearly everything is NEW! New roof, electrical, plumbing, HVAC with gas heat and central A/C, interior and exterior paint, kitchen, bathrooms, flooring and more. Every major system has been upgraded, offering the character and scale of an 1875 Victorian without the projects of an older home. Inside, soaring ceilings, abundant natural light and rich hardwood flooring complement a brand-new kitchen, three beautifully finished full baths and a flexible 4 bedroom layout with space for a home office, guests or multigenerational living. Unlike a traditional condo, each residence has its own fenced outdoor space and separate driveway and private basement storage allowing it to live independently like a single-family home. The association will share only the building’s master insurance policy, keeping shared HOA expenses limited. An exceptional opportunity for buyers seeking the space, privacy and independence of a single-family home with everything already done. Ideal North Salem location just 1 mile from downtown Salem and the MBTA.
Estimates — not financial advice
These figures are illustrative estimates for informational purposes only — not an appraisal, valuation, or guarantee of rent, income, or returns, and not financial, tax, or investment advice. Rent is either the figure reported on the MLS listing — in-place rent that may differ from market and is not verified against the actual leases — or, where the listing reports none, an estimate from HUD Small Area Fair Market Rents, a government benchmark that may differ from actual market rent. Each figure is labelled with its source. Cap rate, NOI, and returns depend on the assumptions shown, which you can change. MLS and other third-party data may be inaccurate or out of date. Verify all figures independently and consult your own financial, tax, and legal advisors before making any investment decision.
Property Details
Financials
Parking
Interior Specifications
Climate & Utilities
Building & Exterior
Property & Lot
Neighborhood
Public Transportation • Shopping • Park • Highway Access • House of Worship • Public School
Geography
Floorplan Breakdown
Structural Layout
Living Room
Lvl FirstFlooring - Hardwood
Dining Room
Lvl FirstFlooring - Hardwood
Kitchen
Lvl FirstFlooring - Hardwood, Kitchen Island, Recessed Lighting
Primary Bedroom
Lvl ThirdFlooring - Hardwood, Recessed Lighting
Bedroom 2
Lvl SecondBedroom 3
Lvl SecondFlooring - Hardwood
Bedroom 4
Lvl SecondFlooring - Hardwood
Bathroom 1
Lvl FirstBathroom - Full
Bathroom 2
Lvl SecondBathroom - Full
Bathroom 3
Lvl ThirdBathroom - Full
Property History
$799,000
Was $850,000
Sep 25, 2026
MLS® 73517251
$850,000
May 12, 2026
MLS® 73517251
Listing Agent: Jackelyn Enslow
Listing Office: Cameron Real Estate Group
MLS® Number: 73517251