42 Atherton St #One Boston — Photo 1 of 20
$1,375,000
Investment Analysis — 42 Atherton St #One
Boston, MA 02119 — Jamaica Plain
Based on HUD Small Area Fair Market Rent for Boston-Cambridge-Quincy, MA-NH HUD Metro FMR Area, a 5-bedroom in 02119 carries an estimated $3,390/mo in gross rent — about a 0.62% cap rate and $8,504/yr in estimated NOI at the $1,375,000 list price. Adjust every assumption in the calculator below.
Beds
5
Baths
2.5
SqFt
2,649
Style
Condominium
Built
1900
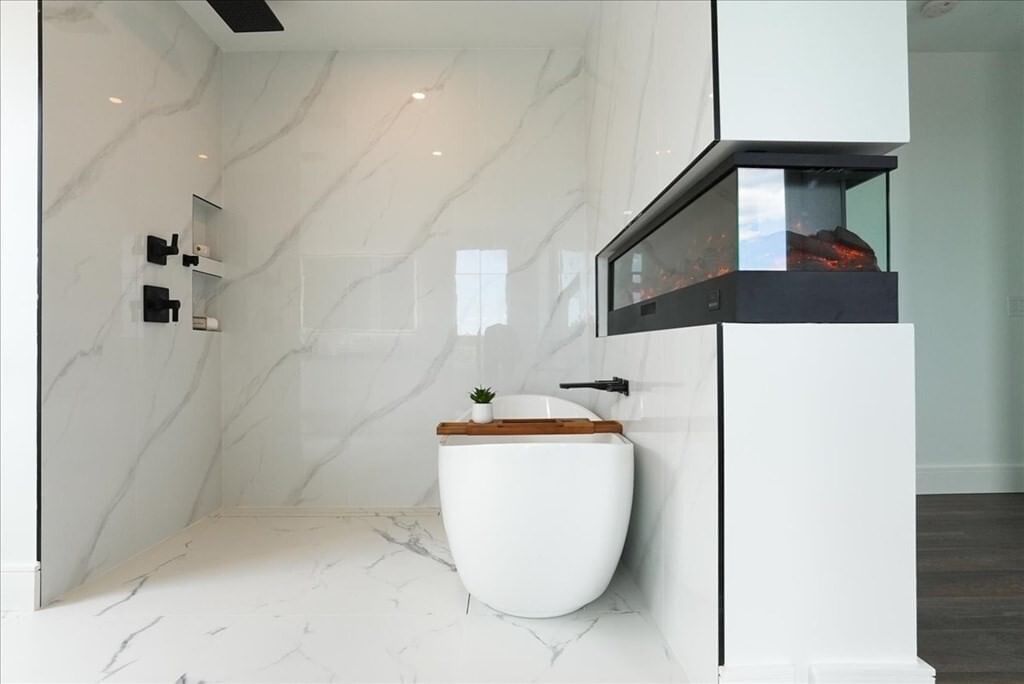
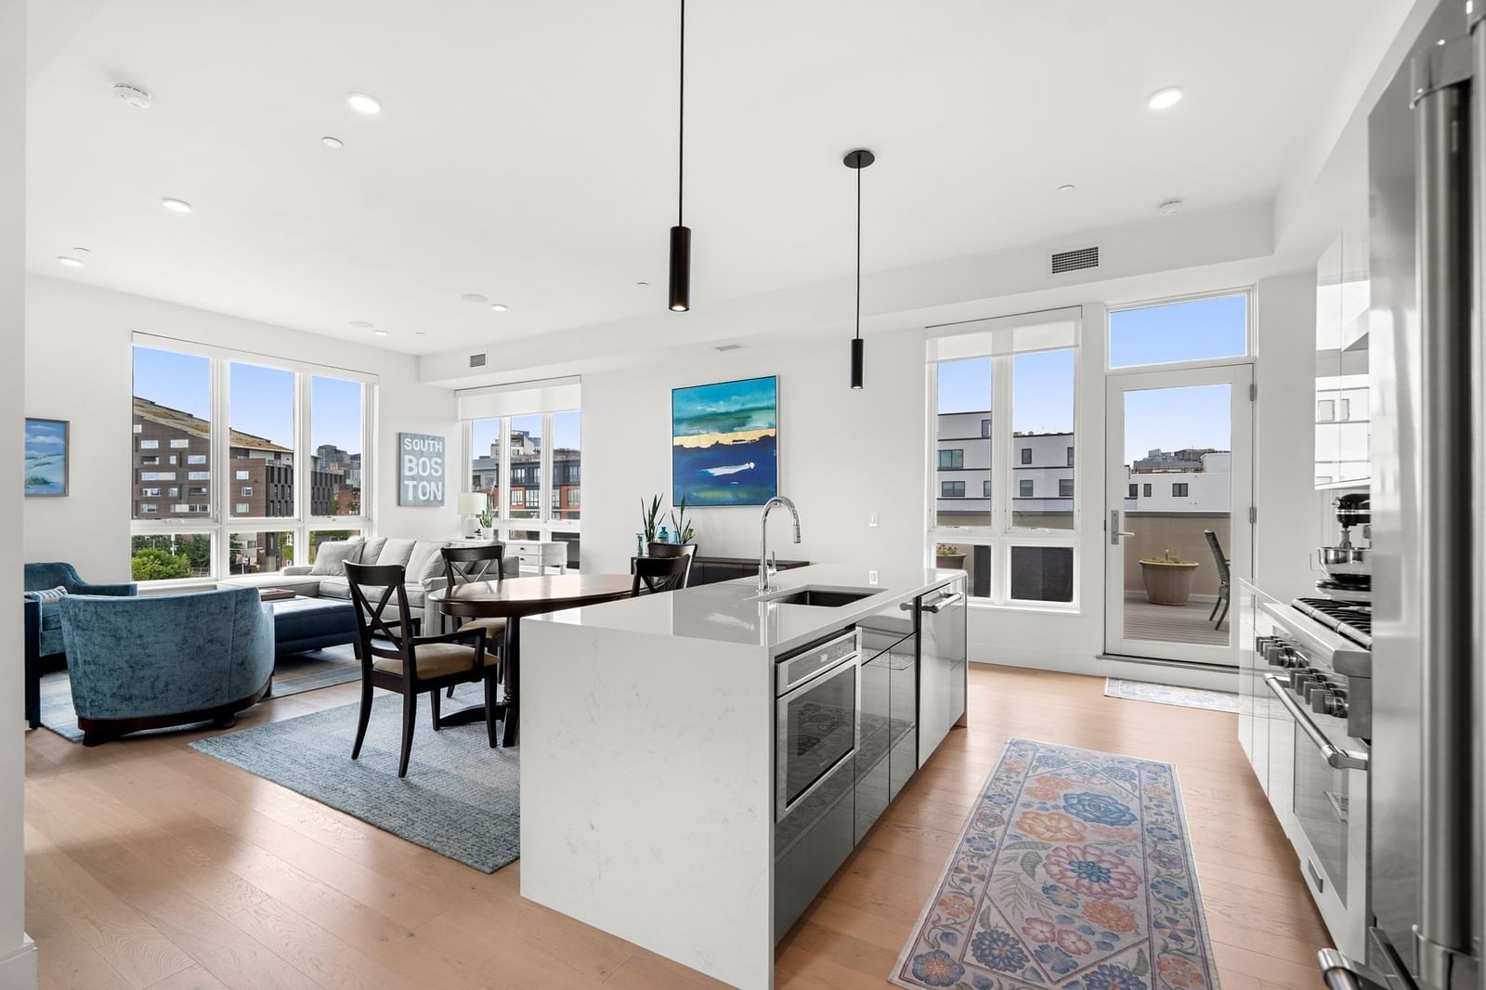
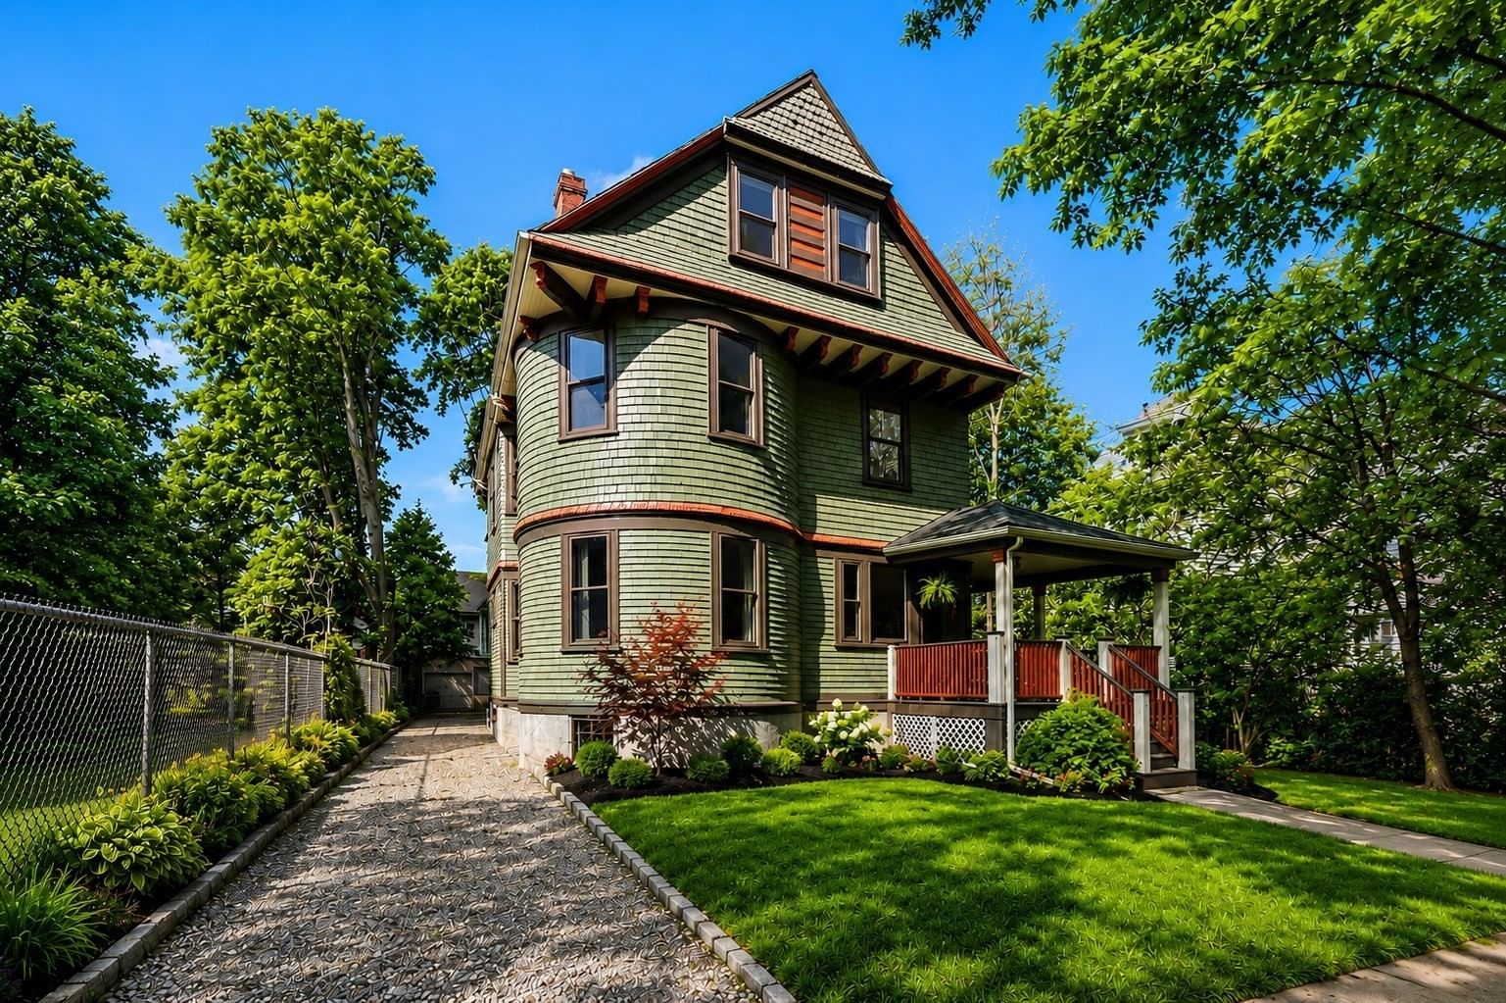
Being reintroduced to the market with brand new ductless mini-splits for cooling & heat, this architectural masterpiece presents a rare blend of historic craftsmanship and contemporary design. Rich in original detail, the ground floor of this distinctive 5-bedroom, 2.5-bath residence showcases four entirely different parquet floor patterns — creating a striking first impression that guests won't soon forget. Period fireplaces, elegant coffered ceilings, and timeless Victorian character are thoughtfully paired with modern updates throughout. The anchor of the home is a stunning eat-in kitchen addition constructed in 2021, highlighted by upscale appliances, a generous pantry, and oversized sliding doors leading directly to a private deck and yard for effortless indoor-outdoor entertaining. Spanning multiple levels, the expansive bedrooms provide flexibility for today’s lifestyle, while updated bathrooms offer a refined balance of character and comfort. This property's long list of attractions is rounded out by a long driveway, basement storage and solar panels, which pair especially well with the electric mini-split system, that are owned outright to help reduce utility bills,
Estimates — not financial advice
These figures are illustrative estimates for informational purposes only — not an appraisal, valuation, or guarantee of rent, income, or returns, and not financial, tax, or investment advice. Rent is either the figure reported on the MLS listing — in-place rent that may differ from market and is not verified against the actual leases — or, where the listing reports none, an estimate from HUD Small Area Fair Market Rents, a government benchmark that may differ from actual market rent. Each figure is labelled with its source. Cap rate, NOI, and returns depend on the assumptions shown, which you can change. MLS and other third-party data may be inaccurate or out of date. Verify all figures independently and consult your own financial, tax, and legal advisors before making any investment decision.
Property Details
Financials
Parking
Interior Specifications
Climate & Utilities
Building & Exterior
Property & Lot
Amenities & Appliances
Range • Dishwasher • Disposal • Microwave • Refrigerator • Freezer • Washer • Dryer
Neighborhood
Public Transportation • Shopping • Park • Walk/Jog Trails • Golf • Medical Facility
Geography
Floorplan Breakdown
Structural Layout
Living Room
Lvl First17 x 14
Ceiling Fan(s), Flooring - Hardwood
Dining Room
Lvl First16.5 x 16
Bathroom - Half, Coffered Ceiling(s), Flooring - Hardwood, Lighting - Pendant
Kitchen
Lvl First21 x 15
Flooring - Hardwood, Kitchen Island, Cabinets - Upgraded, Deck - Exterior, Exterior Access, Storage, Gas Stove, Lighting - Pendant, Lighting - Overhead
Primary Bedroom
Lvl Second14 x 14
Ceiling Fan(s), Closet, Flooring - Hardwood
Bedroom 2
Lvl Second14 x 16
Bedroom 3
Lvl Second12 x 11
Ceiling Fan(s), Closet, Flooring - Hardwood
Bedroom 4
Lvl Third16.5 x 14
Flooring - Hardwood, Lighting - Pendant
Bedroom 5
Lvl Third14.5 x 14
Flooring - Hardwood, Lighting - Pendant
Bathroom 1
Lvl FirstBathroom - Half, Flooring - Stone/Ceramic Tile, Lighting - Sconce
Bathroom 2
Lvl Second11 x 19
Bathroom - With Tub & Shower, Flooring - Hardwood, Lighting - Sconce
Bathroom 3
Lvl ThirdBathroom - With Shower Stall, Flooring - Stone/Ceramic Tile
Property History
$1,375,000
Sep 29, 2026
MLS® 73583860
$1,499,000
May 26, 2026
MLS® 73518971
$1,499,000
May 14, 2026
MLS® 73518971
Listing Agent: Aidan Flanagan
Listing Office: Coldwell Banker Realty - Hingham
MLS® Number: 73583860