43 Wright Avenue #2 Medford — Photo 1 of 23
Recent Drop: $100,000
$1,025,000
Investment Analysis — 43 Wright Avenue #2
Medford, MA 02155
Based on HUD Small Area Fair Market Rent for Boston-Cambridge-Quincy, MA-NH HUD Metro FMR Area, a 5-bedroom in 02155 carries an estimated $4,300/mo in gross rent — about a 2.69% cap rate and $27,586/yr in estimated NOI at the $1,025,000 list price. Adjust every assumption in the calculator below.
Beds
5
Baths
5.5
SqFt
2,168
Style
Condominium
Built
1964
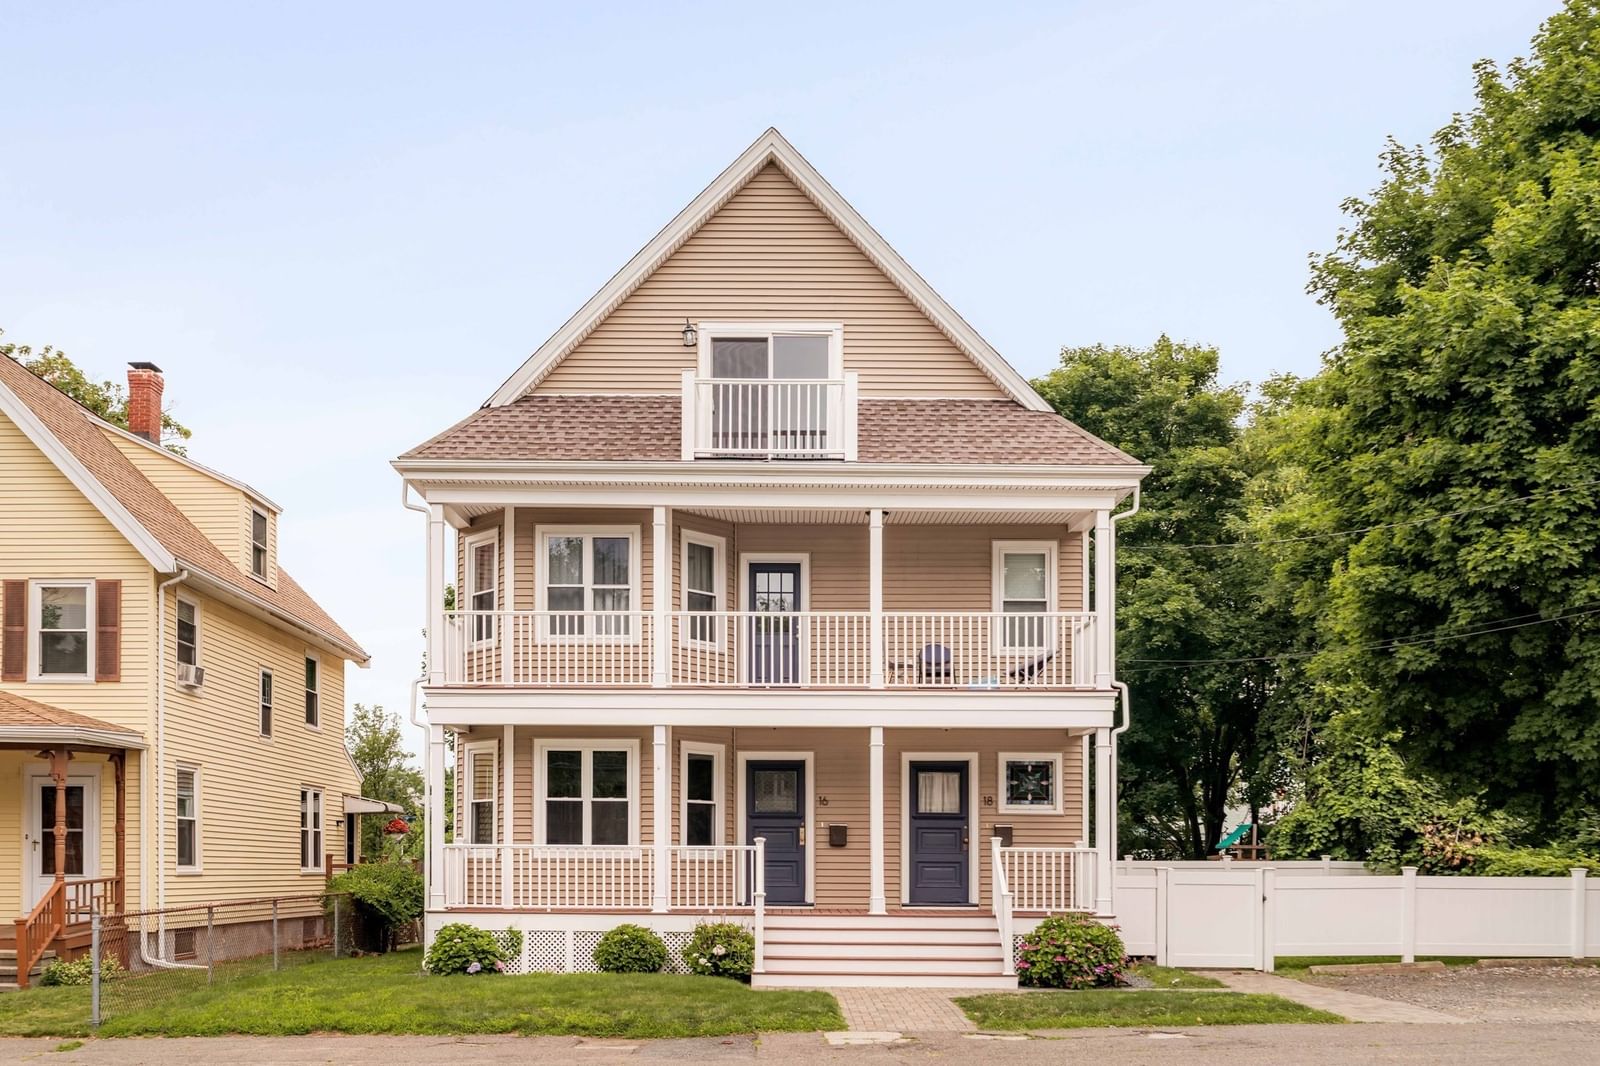
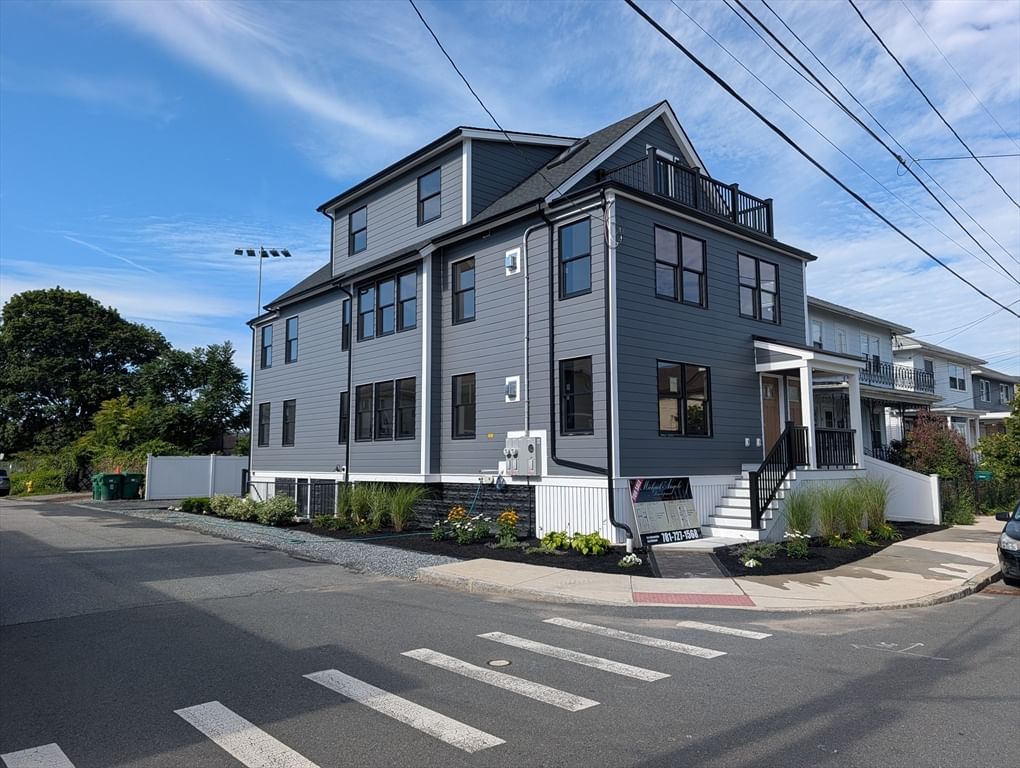
Spanning two levels, this expansive Medford condo offers the rare convenience of five ensuite bedrooms, along with multiple decks, an exclusive-use patio, and one off-street parking space moments from Tufts, the Green Line Extension, Assembly Row, and I-93. The open living, dining, and kitchen spaces are flanked by front and rear decks, while the kitchen features a peninsula with seating for four, speckled quartz counters, a blue tile backsplash, and a GE stainless steel appliance suite complete with two refrigerators. Three ensuite bedrooms occupy the main level—one with a shower/tub combination and two with glass-enclosed showers—alongside a half bath and side-by-side laundry. Upstairs, two generously sized ensuite bedrooms each enjoy private decks, allowing either to function as the primary. The rear suite opens to an oversized deck overlooking the backyard with ample space for outdoor dining and room to lounge. Walnut-stained oak floors, recessed lighting, and central A/C round out the home. Designed to accommodate a variety of living arrangements, combined with its exceptional accessibility, this home holds lasting appeal for both owner-occupants and investors.
Estimates — not financial advice
These figures are illustrative estimates for informational purposes only — not an appraisal, valuation, or guarantee of rent, income, or returns, and not financial, tax, or investment advice. Rent is either the figure reported on the MLS listing — in-place rent that may differ from market and is not verified against the actual leases — or, where the listing reports none, an estimate from HUD Small Area Fair Market Rents, a government benchmark that may differ from actual market rent. Each figure is labelled with its source. Cap rate, NOI, and returns depend on the assumptions shown, which you can change. MLS and other third-party data may be inaccurate or out of date. Verify all figures independently and consult your own financial, tax, and legal advisors before making any investment decision.
Property Details
Financials
Parking
Interior Specifications
Climate & Utilities
Building & Exterior
Property & Lot
Amenities & Appliances
Range • Dishwasher • Microwave • Refrigerator • Washer • Dryer • Range Hood
Neighborhood
Public Transportation • Shopping • Park • Walk/Jog Trails • Conservation Area • Highway Access
Geography
Floorplan Breakdown
Structural Layout
Living Room
Lvl SecondDining Room
Lvl SecondKitchen
Lvl SecondPrimary Bedroom
Lvl SecondBedroom 2
Lvl SecondBedroom 3
Lvl SecondBedroom 4
Lvl ThirdBedroom 5
Lvl ThirdBathroom 1
Lvl SecondBathroom 2
Lvl SecondBathroom 3
Lvl SecondProperty History
$1,025,000
Was $1,125,000
Sep 18, 2026
MLS® 73556848
$1,125,000
Jul 29, 2026
MLS® 73556848
Listing Agent: Currier, Lane & Young
Listing Office: Compass
MLS® Number: 73556848