46 Holly Circle #46 Kingston — Photo 1 of 41
$699,900
Investment Analysis — 46 Holly Circle #46
Kingston, MA 02364
Based on HUD Small Area Fair Market Rent for Boston-Cambridge-Quincy, MA-NH HUD Metro FMR Area, a 2-bedroom in 02364 carries an estimated $2,560/mo in gross rent — about a 1.12% cap rate and $7,872/yr in estimated NOI at the $699,900 list price. Adjust every assumption in the calculator below.
Beds
2
Baths
2.5
SqFt
2,137
Style
Condominium
Built
2003
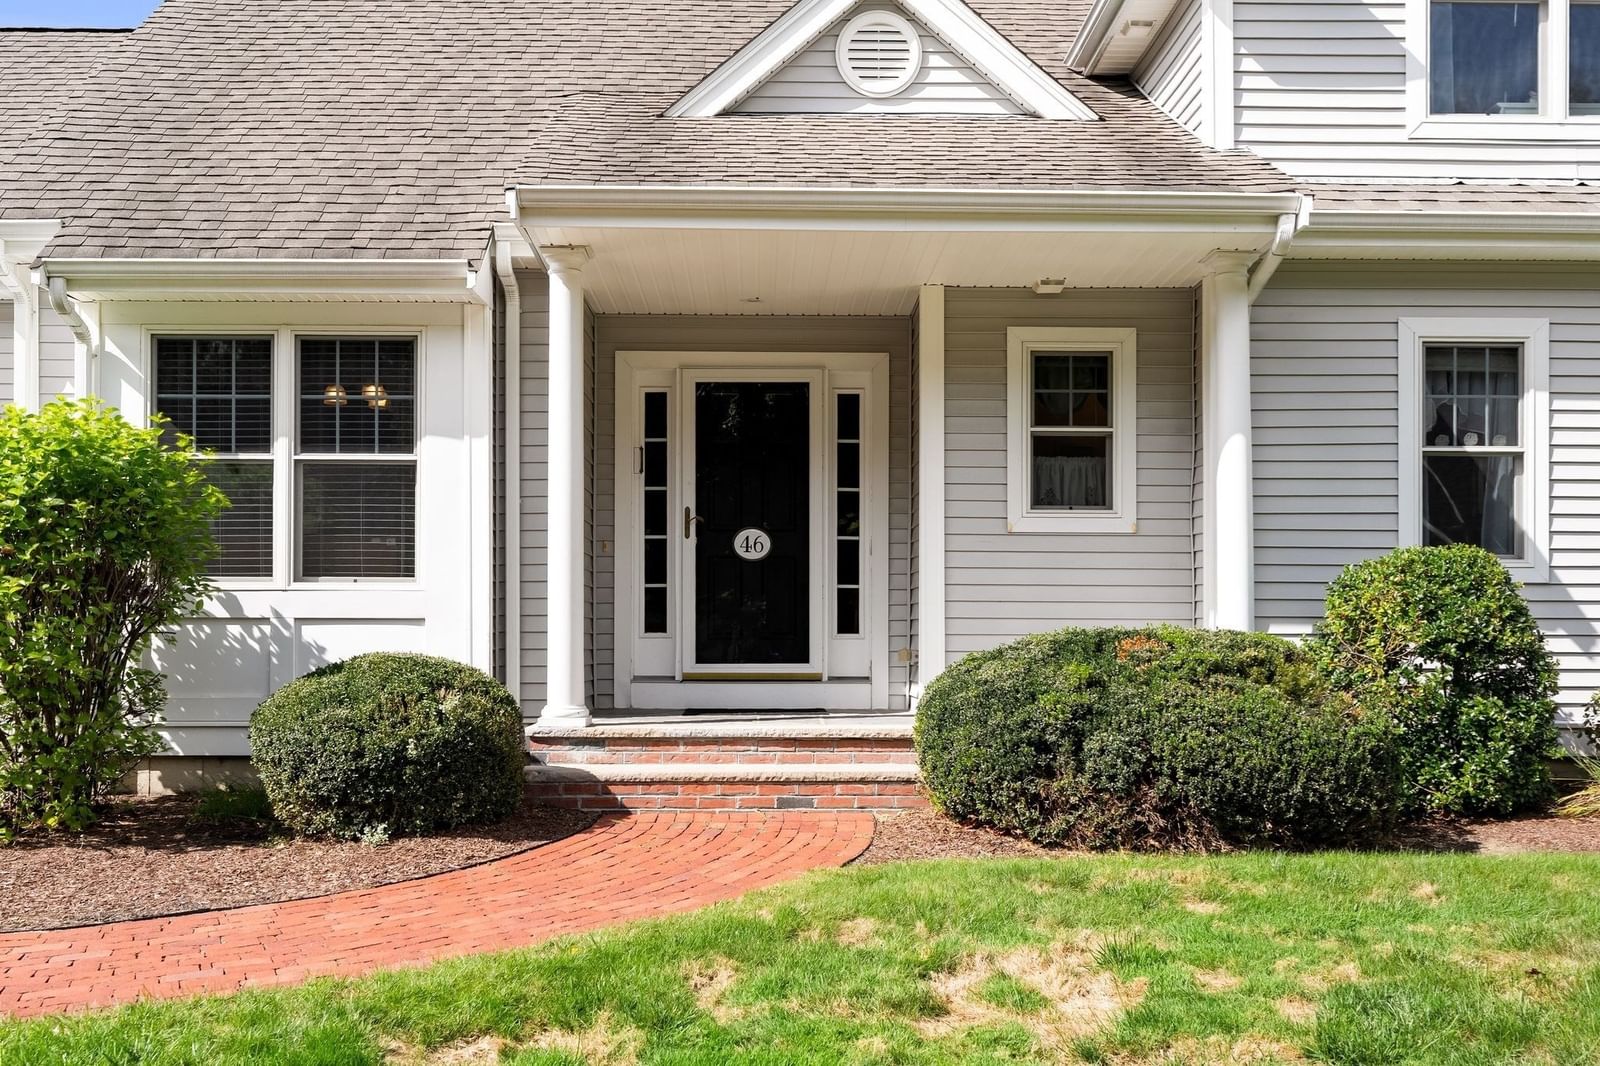
Welcome to Arbor Hill Estates, a desirable 55+ community offering the ease of condo living with the privacy and presence of a detached home. This beautifully maintained residence welcomes you with a bright, open interior, gleaming hardwood floors and impressive architectural details throughout. The spacious living room features soaring vaulted ceilings, abundant natural light and a gas fireplace that creates a warm and inviting focal point. An open staircase leads to a versatile loft overlooking the main living area, complete with skylights and plenty of room for a home office, reading area, hobby space or guest retreat. The well-appointed kitchen offers rich wood cabinetry, generous counter space, stainless steel appliances and an easy flow into the adjoining dining area, making everyday living and entertaining comfortable and convenient. The generously sized primary bedroom provides excellent space for a full bedroom suite, while the bath features a relaxing jetted tub and bright natural light. Additional highlights include central air, an attached two-car garage, attractive landscaping and a full basement offering substantial storage along with excellent possibilities for future finished space, subject to association requirements and approvals. The home’s flexible layout, spacious rooms and low-maintenance setting make it ideal for buyers looking to simplify without giving up comfort, privacy or room to spread out. Set within an established community surrounded by mature trees, this home offers a wonderful combination of space, convenience and low-maintenance living. A terrific opportunity to enjoy the Arbor Hill Estates lifestyle in a detached condo that truly feels like home.
Estimates — not financial advice
These figures are illustrative estimates for informational purposes only — not an appraisal, valuation, or guarantee of rent, income, or returns, and not financial, tax, or investment advice. Rent is either the figure reported on the MLS listing — in-place rent that may differ from market and is not verified against the actual leases — or, where the listing reports none, an estimate from HUD Small Area Fair Market Rents, a government benchmark that may differ from actual market rent. Each figure is labelled with its source. Cap rate, NOI, and returns depend on the assumptions shown, which you can change. MLS and other third-party data may be inaccurate or out of date. Verify all figures independently and consult your own financial, tax, and legal advisors before making any investment decision.
Property Details
Financials
Parking
Interior Specifications
Climate & Utilities
Building & Exterior
Property & Lot
Amenities & Appliances
Range • Dishwasher • Microwave • Refrigerator • Washer • Dryer
Neighborhood
Adult Community
Geography
Floorplan Breakdown
Structural Layout
Living Room
Lvl FirstCathedral Ceiling(s), Ceiling Fan(s), Flooring - Hardwood
Dining Room
Lvl FirstFlooring - Hardwood, Deck - Exterior, Exterior Access, Slider
Kitchen
Lvl FirstFlooring - Hardwood, Countertops - Stone/Granite/Solid, Stainless Steel Appliances
Family Room
Lvl SecondWalk-In Closet(s), Flooring - Wall to Wall Carpet
Primary Bedroom
Lvl FirstBathroom - Full, Ceiling Fan(s), Flooring - Hardwood
Bedroom 2
Lvl SecondBathroom 1
Lvl FirstBathroom - Half
Bathroom 2
Lvl FirstBathroom - Full, Bathroom - Tiled With Tub & Shower
Bathroom 3
Lvl SecondBathroom - Full, Bathroom - Tiled With Tub
Listing Agent: Danielle Burke
Listing Office: Coldwell Banker Realty - Hingham
MLS® Number: 73585646