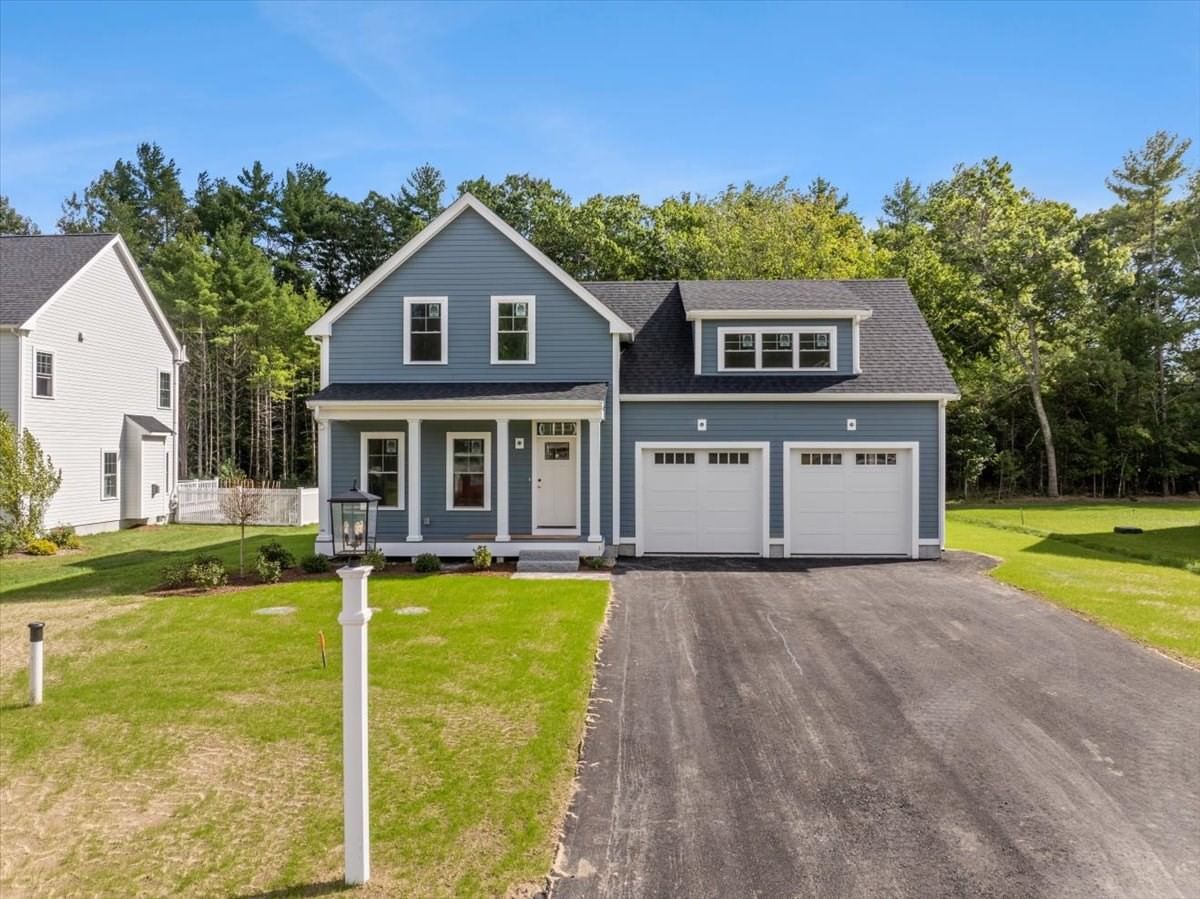
Lot 13 Charles Dr Kingston — Photo 1 of 27
$1,125,000
Investment Analysis — Lot 13 Charles Dr
Kingston, MA 02364
Based on HUD Small Area Fair Market Rent for Boston-Cambridge-Quincy, MA-NH HUD Metro FMR Area, a 4-bedroom in 02364 carries an estimated $3,390/mo in gross rent — about a 1.23% cap rate and $13,817/yr in estimated NOI at the $1,125,000 list price. Adjust every assumption in the calculator below.
Beds
4
Baths
2.5
SqFt
2,624
Style
Single Family
Built
2026
This Is The "Raven" Model Featuring a 1st floor Primary Bedroom! Hardwood Flooring, 9' Ceilings on 1st floor, Open Floor Plan Makes This The Perfect Home For Entertaining; 4 Bedrooms total (3 beds on the 2nd floor along with a Study), 2.5 Baths, Stunning Custom White Cabinet Kitchen w/double stacked upper cabinets w/glass, white farmers sink w/Quartz Counters (ordered & to be installed in mid October), Wood Hood, Microwave in the Oversized Island & Stainless Steel Appliances, Tiled Shower In Primary Bathroom; Soaking Tub with Tiled Walls for Guest/Kids Bathroom; 2 - Zone Heating/Central Air, Larger 2 Car Garage (24x24) will fit those large vehicles; Septic In Front Yard, Good size Backyard; Hardie Board Siding; Home is Up and Almost Finished, Schedule You Showing Now & Start The New Year Off In A New Home!
Estimates — not financial advice
These figures are illustrative estimates for informational purposes only — not an appraisal, valuation, or guarantee of rent, income, or returns, and not financial, tax, or investment advice. Rent is either the figure reported on the MLS listing — in-place rent that may differ from market and is not verified against the actual leases — or, where the listing reports none, an estimate from HUD Small Area Fair Market Rents, a government benchmark that may differ from actual market rent. Each figure is labelled with its source. Cap rate, NOI, and returns depend on the assumptions shown, which you can change. MLS and other third-party data may be inaccurate or out of date. Verify all figures independently and consult your own financial, tax, and legal advisors before making any investment decision.
Property Details
Financials
Parking
Interior Specifications
Climate & Utilities
Building & Exterior
Property & Lot
Amenities & Appliances
Water Heater • Tankless Water Heater • Range • Dishwasher • Microwave • Range Hood • Plumbed For Ice Maker
Geography
Floorplan Breakdown
Structural Layout
Living Room
Lvl First18 x 18
Flooring - Hardwood, Recessed Lighting
Dining Room
Lvl First15 x 10
Flooring - Hardwood
Kitchen
Lvl First15 x 15
Flooring - Hardwood, Pantry, Countertops - Stone/Granite/Solid, Kitchen Island, Deck - Exterior, Stainless Steel Appliances
Primary Bedroom
Lvl First17 x 13
Bathroom - Full, Ceiling Fan(s), Walk-In Closet(s), Flooring - Hardwood, Recessed Lighting
Bedroom 2
Lvl Second13 x 16
Bedroom 3
Lvl Second16 x 18
Walk-In Closet(s), Flooring - Wall to Wall Carpet
Bedroom 4
Lvl Second17 x 21
Walk-In Closet(s), Flooring - Wall to Wall Carpet
Bathroom 1
Lvl First7 x 6
Bathroom - Half, Flooring - Stone/Ceramic Tile
Bathroom 2
Lvl First10 x 9
Bathroom - Full, Bathroom - Tiled With Shower Stall, Closet - Linen, Flooring - Stone/Ceramic Tile, Countertops - Stone/Granite/Solid, Double Vanity
Bathroom 3
Lvl Second13 x 9
Bathroom - Full, Bathroom - Tiled With Tub & Shower, Closet - Linen, Flooring - Stone/Ceramic Tile, Countertops - Stone/Granite/Solid, Double Vanity
Listing Agent: Gregory Murphy
Listing Office: Lamacchia Realty, Inc.
MLS® Number: 73584162