Lot 9 Charles Dr Kingston — Photo 1 of 31
$979,900
Investment Analysis — Lot 9 Charles Dr
Kingston, MA 02364
Based on HUD Small Area Fair Market Rent for Boston-Cambridge-Quincy, MA-NH HUD Metro FMR Area, a 4-bedroom in 02364 carries an estimated $3,390/mo in gross rent — about a 1.59% cap rate and $15,558/yr in estimated NOI at the $979,900 list price. Adjust every assumption in the calculator below.
Beds
4
Baths
2.5
SqFt
2,521
Style
Single Family
Built
2026
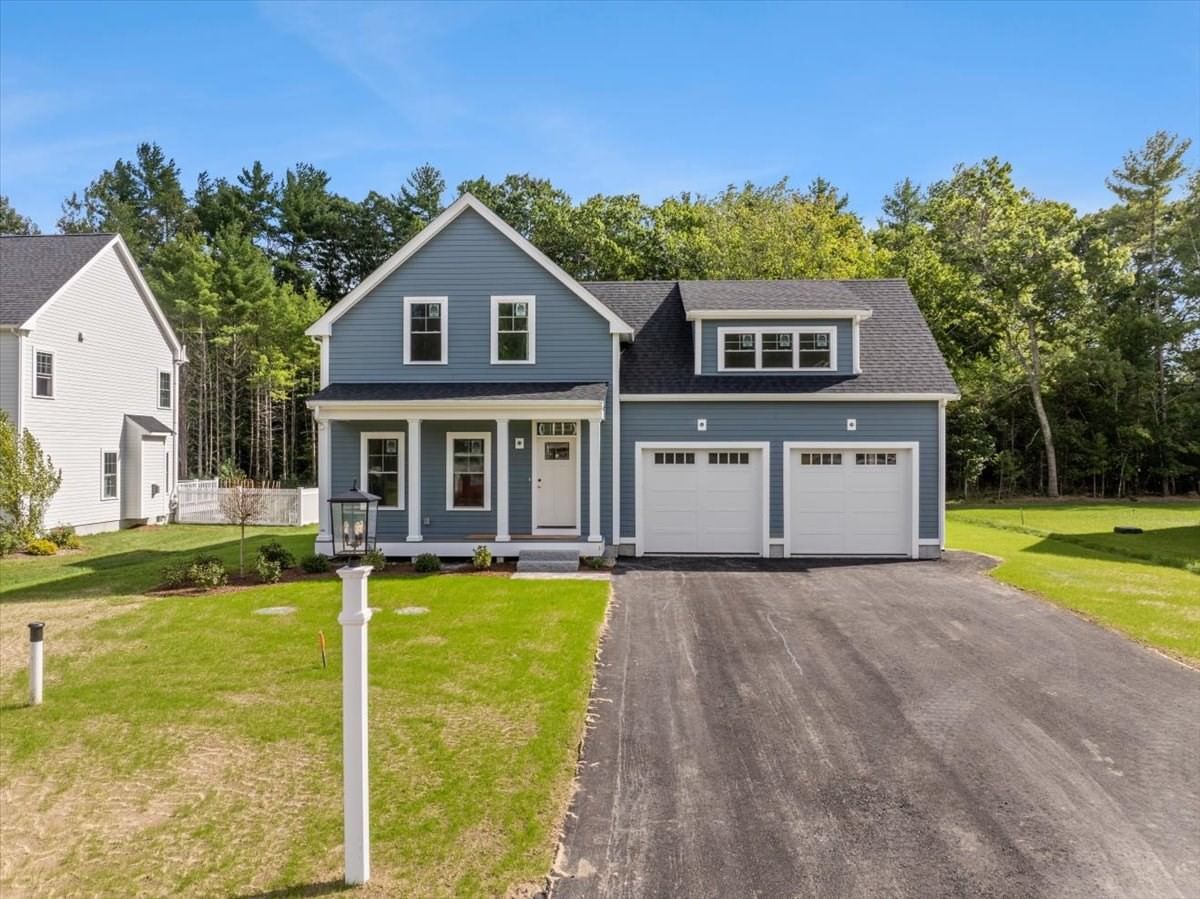
New Construction Colonial, The "Dunham Plus" Model located in 24 lot Cul-De-Sac neighborhood; 9' Ceilings on 1st floor, Open Floor Plan Makes This The Perfect Home For Entertaining; Hardwood Flooring throughout 1st floor, Staircase to 2nd floor & Hallway; Stunning White Cabinet Kitchen w/Quartz Counters, Wood Hood, Oversized Island & Stainless Steel Appliances; 4 Beds & 2.5 Baths, Tiled Shower In Primary Bathroom & Double Walk-in Closets w/Study or 3rd closet area; 2 - Zone Heating/Central Air, 2 Car Garage, Septic In Front Yard, Large Open Backyard; Hardie Board Siding; Home is Up and Almost Finished, Schedule You Showing Now, This is one of the last 3 homes being built in this subdivision, so get it before it's gone!
Estimates — not financial advice
These figures are illustrative estimates for informational purposes only — not an appraisal, valuation, or guarantee of rent, income, or returns, and not financial, tax, or investment advice. Rent is either the figure reported on the MLS listing — in-place rent that may differ from market and is not verified against the actual leases — or, where the listing reports none, an estimate from HUD Small Area Fair Market Rents, a government benchmark that may differ from actual market rent. Each figure is labelled with its source. Cap rate, NOI, and returns depend on the assumptions shown, which you can change. MLS and other third-party data may be inaccurate or out of date. Verify all figures independently and consult your own financial, tax, and legal advisors before making any investment decision.
Open Houses
Property Details
Financials
Parking
Interior Specifications
Climate & Utilities
Building & Exterior
Property & Lot
Amenities & Appliances
Water Heater • Tankless Water Heater • Range • Dishwasher • Microwave • Plumbed For Ice Maker
Geography
Floorplan Breakdown
Structural Layout
Living Room
Lvl First13 x 13
Flooring - Hardwood
Dining Room
Lvl First11 x 14
Flooring - Hardwood
Kitchen
Lvl First15 x 14
Pantry, Countertops - Stone/Granite/Solid, Kitchen Island, Stainless Steel Appliances
Family Room
Lvl First16 x 13
Flooring - Hardwood
Primary Bedroom
Lvl Second14 x 20
Bathroom - Full, Walk-In Closet(s), Flooring - Wall to Wall Carpet
Bedroom 2
Lvl Second13 x 11
Bedroom 3
Lvl Second14 x 11
Flooring - Wall to Wall Carpet
Bedroom 4
Lvl Second13 x 13
Flooring - Wall to Wall Carpet
Bathroom 1
Lvl First8 x 5
Bathroom - Half, Flooring - Stone/Ceramic Tile
Bathroom 2
Lvl Second9 x 11
Bathroom - Full, Bathroom - With Shower Stall, Flooring - Stone/Ceramic Tile, Countertops - Stone/Granite/Solid, Double Vanity
Bathroom 3
Lvl Second8 x 11
Bathroom - Full, Bathroom - With Tub & Shower, Flooring - Stone/Ceramic Tile, Countertops - Stone/Granite/Solid, Double Vanity
Listing Agent: Gregory Murphy
Listing Office: Lamacchia Realty, Inc.
MLS® Number: 73584040