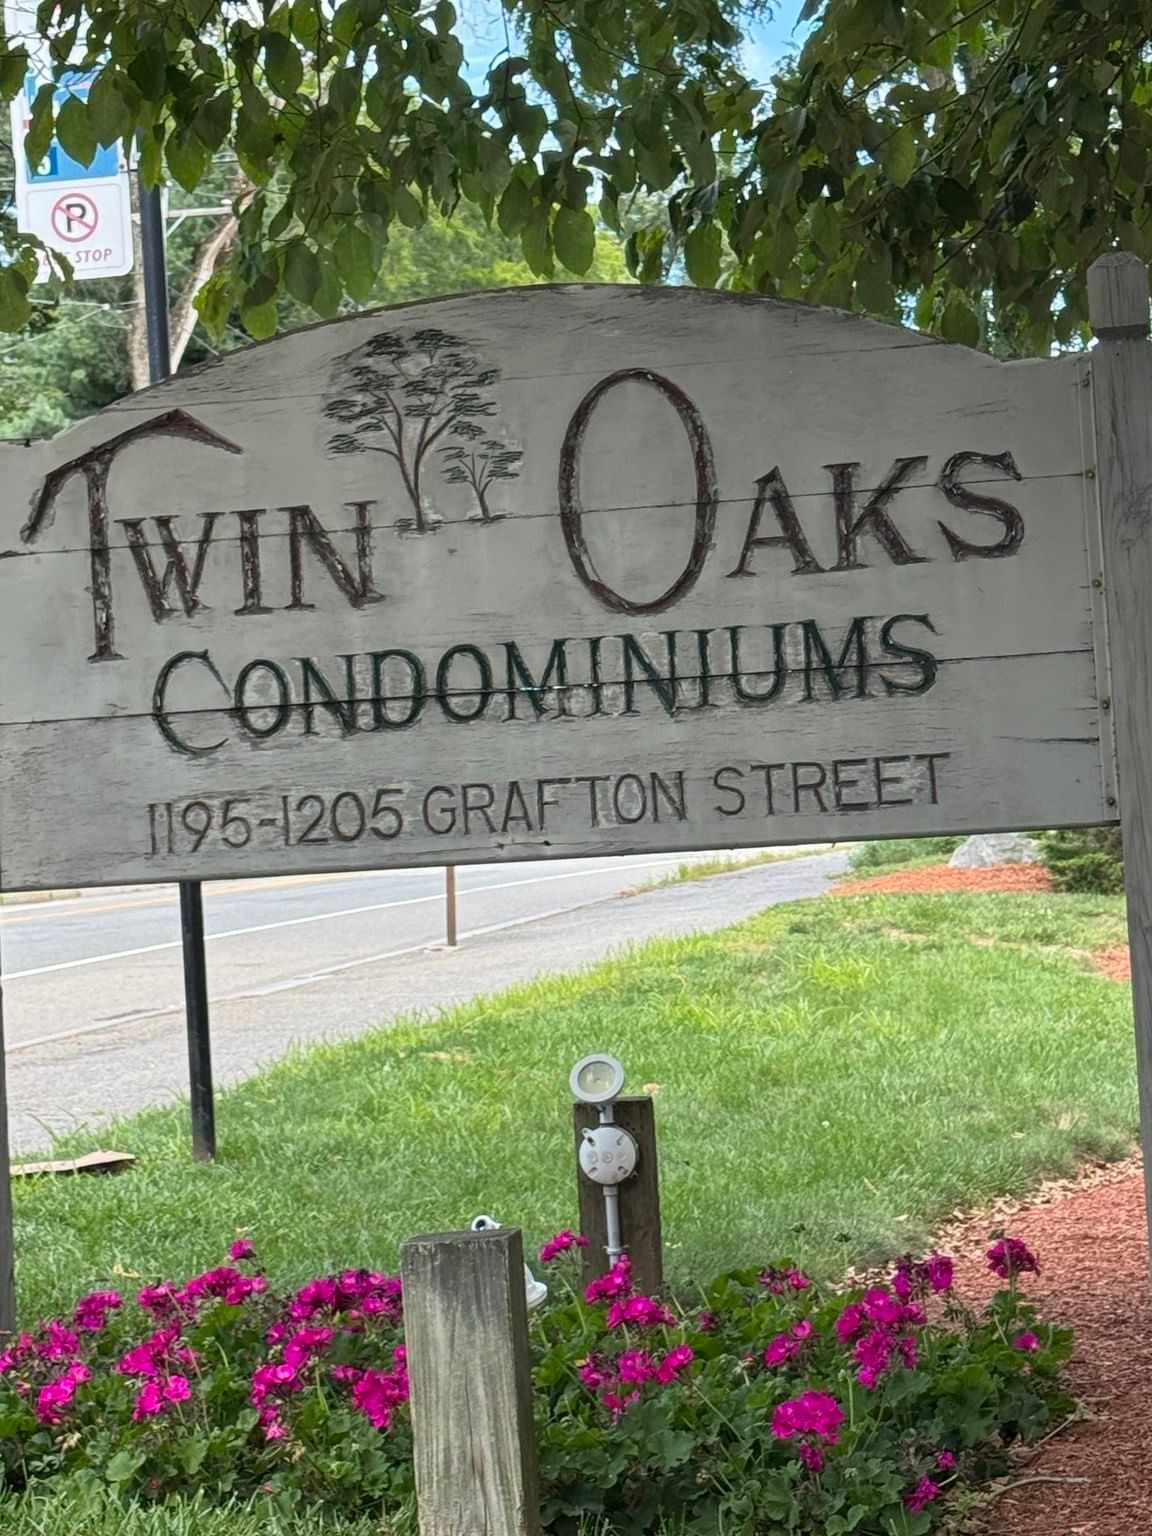
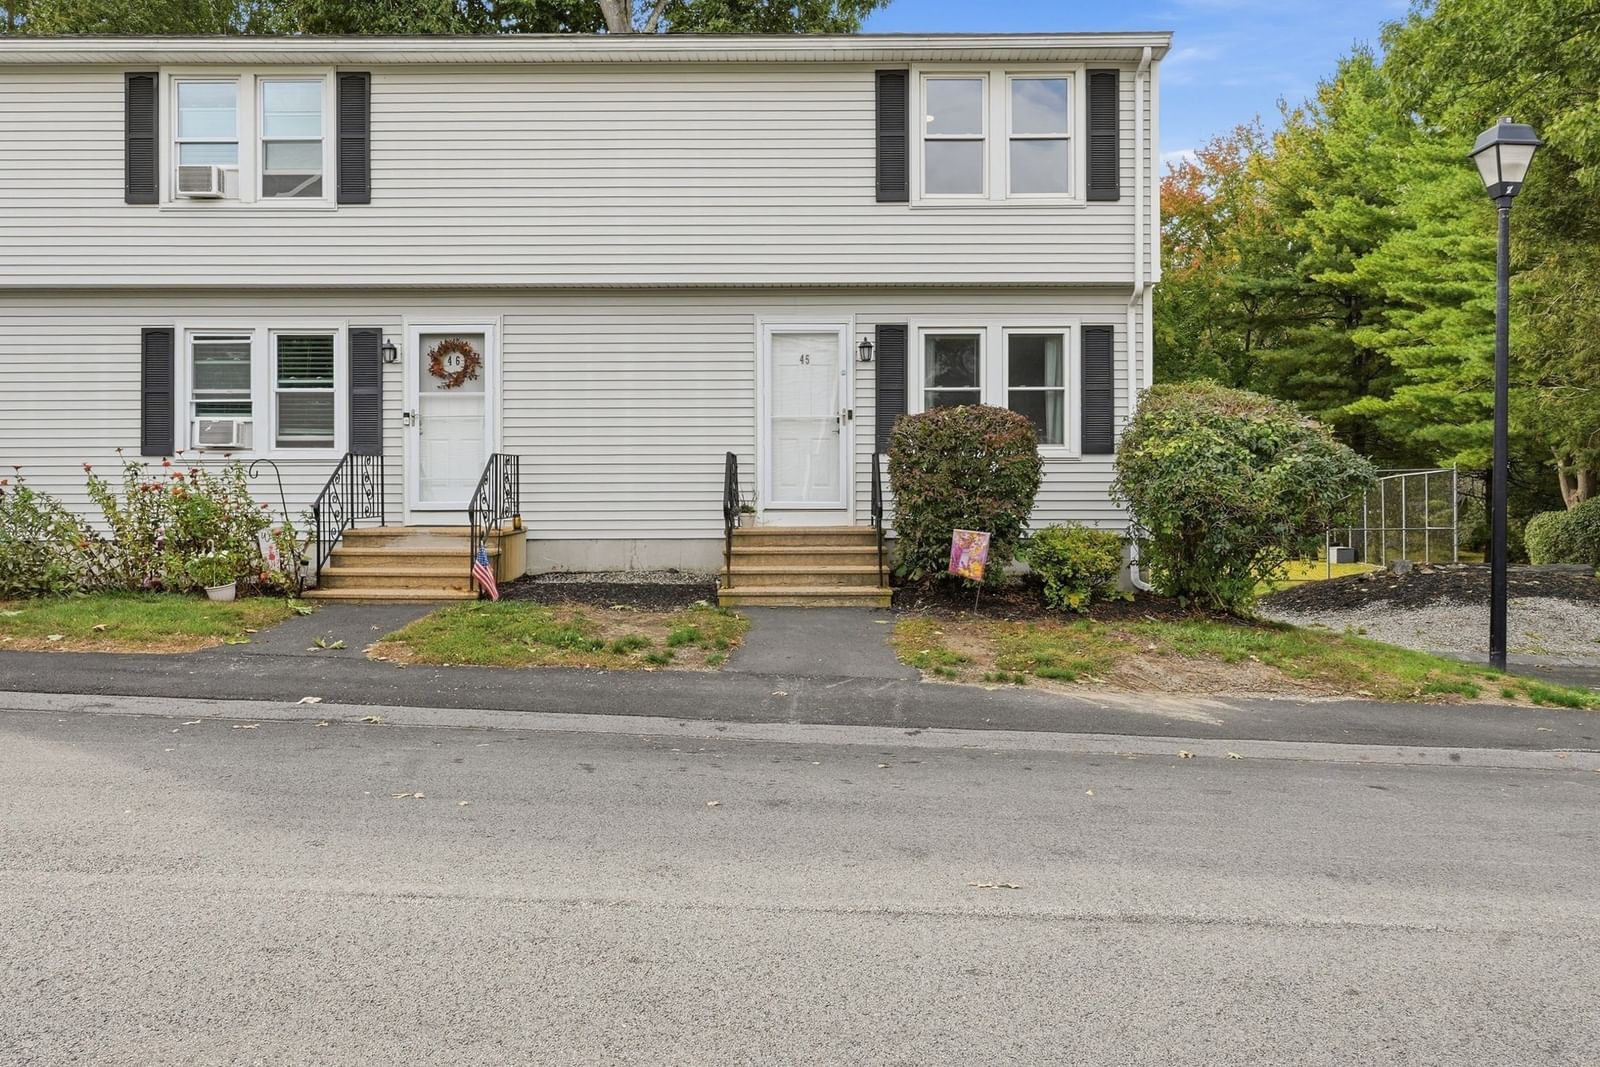
47 Alvarado Avenue #3B Worcester — Photo 1 of 40
Recent Drop: $5,000
$284,900
Investment Analysis — 47 Alvarado Avenue #3B
Worcester, MA 01604 — East Worcester
Based on HUD Small Area Fair Market Rent for Worcester, MA HUD Metro FMR Area, a 2-bedroom in 01604 carries an estimated $2,250/mo in gross rent — about a 4.80% cap rate and $13,663/yr in estimated NOI at the $284,900 list price. Adjust every assumption in the calculator below.
Beds
2
Baths
1
SqFt
768
Style
Condominium
Built
1987
Discover elevated living at Alvarado Avenue Condominiums! Built in 1987, this 768 square foot condominium offers an opportunity for those seeking a property in great condition while located within walking distance to UMass Chan Medical School. The heart of this home is a thoughtfully designed kitchen, featuring granite counters, a breakfast bar & stainless-steel appliances that blend style with everyday functionality. This attractive property, located on the third floor, offers 2 bedrooms with ceiling fans, hardwoods in both the living room & dining room, central vac, additional storage in the lower level, a coin-op laundry & 2 off-street parking spaces. Pet Friendly, Vacant & ready for occupancy! Minutes to all major highways, the TRAIN station, shopping & restaurants.
Estimates — not financial advice
These figures are illustrative estimates for informational purposes only — not an appraisal, valuation, or guarantee of rent, income, or returns, and not financial, tax, or investment advice. Rent is either the figure reported on the MLS listing — in-place rent that may differ from market and is not verified against the actual leases — or, where the listing reports none, an estimate from HUD Small Area Fair Market Rents, a government benchmark that may differ from actual market rent. Each figure is labelled with its source. Cap rate, NOI, and returns depend on the assumptions shown, which you can change. MLS and other third-party data may be inaccurate or out of date. Verify all figures independently and consult your own financial, tax, and legal advisors before making any investment decision.
Property Details
Financials
Parking
Interior Specifications
Climate & Utilities
Building & Exterior
Property & Lot
Amenities & Appliances
Range • Dishwasher • Disposal • Microwave • Refrigerator • Vacuum System • Plumbed For Ice Maker
Neighborhood
Public Transportation • Shopping • Tennis Court(s) • Park • Walk/Jog Trails • Medical Facility
Geography
Floorplan Breakdown
Structural Layout
Living Room
Lvl Third15 x 13
Closet, Flooring - Hardwood, Exterior Access, Crown Molding
Dining Room
Lvl Third8 x 8
Flooring - Hardwood, Chair Rail, Lighting - Overhead, Crown Molding
Kitchen
Lvl Third11 x 8
Flooring - Stone/Ceramic Tile, Countertops - Stone/Granite/Solid, Breakfast Bar / Nook, Cabinets - Upgraded, Exterior Access, Stainless Steel Appliances, Lighting - Overhead, Crown Molding
Primary Bedroom
Lvl Third13 x 11
Ceiling Fan(s), Closet, Flooring - Wall to Wall Carpet
Bedroom 2
Lvl Third11 x 9
Bathroom 1
Lvl Third8 x 5
Bathroom - Full, Bathroom - Tiled With Tub & Shower, Flooring - Stone/Ceramic Tile
Property History
$284,900
Was $289,900
Sep 23, 2026
MLS® 73552205
$289,900
Was $294,900
Aug 31, 2026
MLS® 73552205
$294,900
Was $299,900
Aug 13, 2026
MLS® 73552205
$299,900
Was $309,900
Jul 28, 2026
MLS® 73552205
$309,900
Jul 20, 2026
MLS® 73552205
Listing Agent: Marianne Belanger
Listing Office: RE/MAX Vision
MLS® Number: 73552205