48 East Street Georgetown — Photo 1 of 42
$709,000
Investment Analysis — 48 East Street
Georgetown, MA 01833
Based on HUD Small Area Fair Market Rent for Boston-Cambridge-Quincy, MA-NH HUD Metro FMR Area, a 3-bedroom in 01833 carries an estimated $3,600/mo in gross rent — about a 2.94% cap rate and $20,820/yr in estimated NOI at the $709,000 list price. Adjust every assumption in the calculator below.
Beds
3
Baths
2.5
SqFt
3,893
Style
Single Family
Built
1931
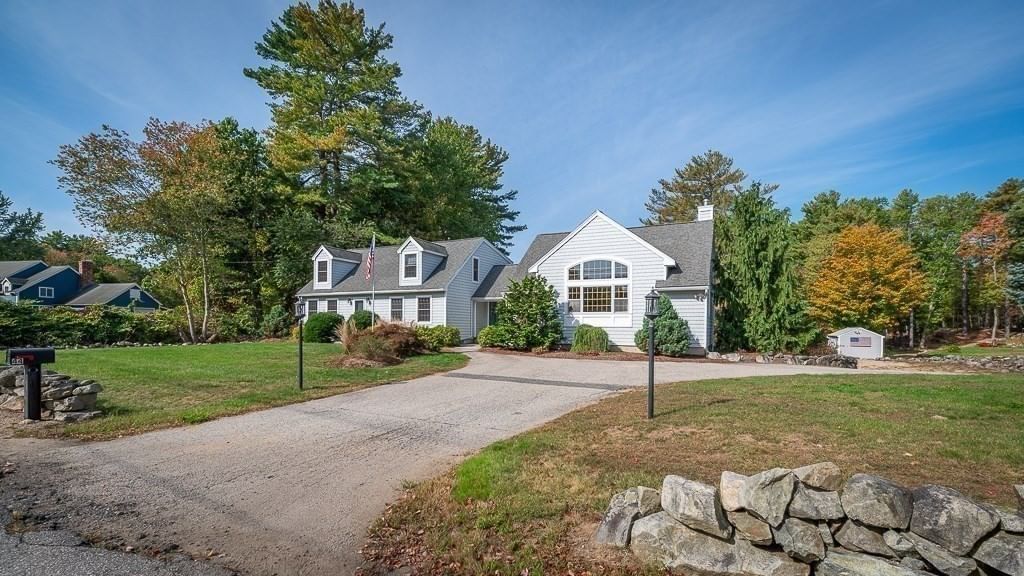
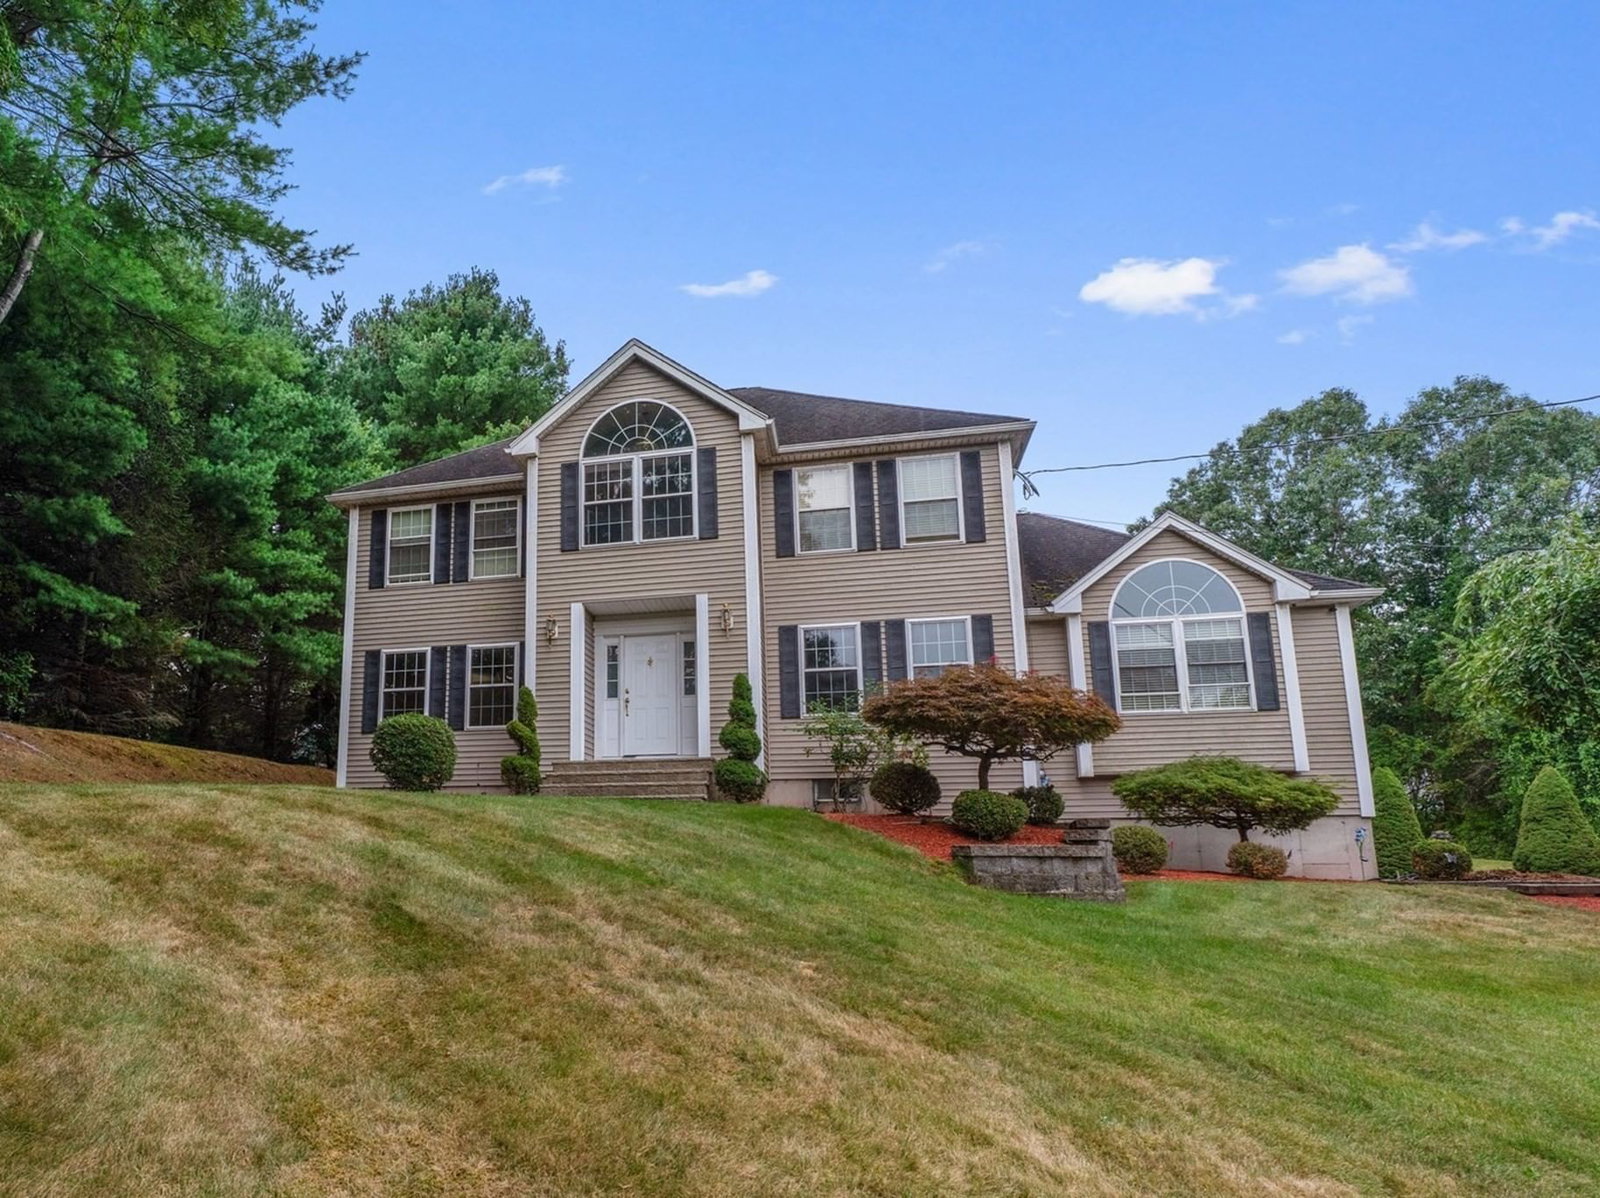
You want space – inside and out. You want to be away from the hustle and bustle but close to every convenience: major commuter routes, schools, dining, and shopping. You want separate spaces for guests or in-laws and the option to work from home. You want to move in and unpack but be able to unleash your inner designer. You “want” this sprawling custom Georgetown home on 1+ acres abutting land owned by the Commonwealth of MA and with over 3,500 sf of living space, 3+ bedrooms and 2.5 bathrooms set back from the road and sheltered by lush, mature trees (for extra privacy). Hardwood flooring, huge windows and a freshly painted interior are everywhere including a huge addition with a kitchenette, pantry closet, bathroom with a walk-in shower, and a delightful spiral staircase to a sleeping loft. Bright and airy, a more than generous living room on the main floor is ready for celebrations large and small, while an adjacent oversized half bath is also near the roomy kitchen and casual dining area with large skylights and access to a spacious screened porch and deck. Laundry facilities, a more formal dining area and family room with a wonderful fireplace, built-ins and office nook are also on this level. Sliders open to the deck. Upstairs built-in cabinets line the hallway leading to 3 bedrooms including a grand-sized primary with 2 large closets and sitting area. The full bathroom and walk-up attic on this level are ready for your ideas. For added convenience, the potential in-law/guest space and the 2-car garage have direct access to the house. Bonus! The exterior boasts a 28'28' concrete slab behind the garage previously for a barn/workshop and suitable for a greenhouse and outdoor entertaining!
ADU Potential
Massachusetts allows one accessory dwelling unit by right in single-family zoning districts statewide (M.G.L. c. 40A §3; 760 CMR 71.00, effective Feb 2025). Estimated maximum ADU size for this property: 900 sq ft (the lesser of 900 sq ft or half the 3,893 sq ft principal dwelling). Lot size: 48,276 sq ft.
Based on listing data, which indicates the property type — not the zoning district. Local dimensional, septic (Title 5), and historic-district requirements still apply. Not legal advice — verify with the municipality.
Estimates — not financial advice
These figures are illustrative estimates for informational purposes only — not an appraisal, valuation, or guarantee of rent, income, or returns, and not financial, tax, or investment advice. Rent is either the figure reported on the MLS listing — in-place rent that may differ from market and is not verified against the actual leases — or, where the listing reports none, an estimate from HUD Small Area Fair Market Rents, a government benchmark that may differ from actual market rent. Each figure is labelled with its source. Cap rate, NOI, and returns depend on the assumptions shown, which you can change. MLS and other third-party data may be inaccurate or out of date. Verify all figures independently and consult your own financial, tax, and legal advisors before making any investment decision.
No longer available to tour
Property Details
Financials
Parking
Interior Specifications
Climate & Utilities
Building & Exterior
Property & Lot
Amenities & Appliances
Range • Refrigerator
Neighborhood
Shopping • Highway Access • House of Worship • Public School
Geography
Floorplan Breakdown
Structural Layout
Living Room
Lvl Main,First19.583333333 x 14.833333333
Flooring - Hardwood
Dining Room
Lvl Main,First12.333333333 x 10.833333333
Flooring - Hardwood
Kitchen
Lvl First18.166666666 x 15.583333333
Flooring - Hardwood, Flooring - Stone/Ceramic Tile, Exterior Access
Family Room
Lvl Main,First30 x 13.833333333
Flooring - Hardwood
Primary Bedroom
Lvl Second19.583333333 x 13.833333333
Flooring - Hardwood, Closet - Double
Bedroom 2
Lvl Second12.333333333 x 11.583333333
Bedroom 3
Lvl Second10.166666666 x 9.166666666
Flooring - Wood, Attic Access
Bathroom 1
Lvl First11.916666666 x 5.5
Bathroom - Half, Flooring - Stone/Ceramic Tile
Bathroom 2
Lvl First7.25 x 5.666666666
Bathroom - With Shower Stall, Flooring - Stone/Ceramic Tile
Bathroom 3
Lvl Second7.166666666 x 4.75
Bathroom - With Tub & Shower, Flooring - Stone/Ceramic Tile
Listing Agent: Andrea O'Reilly
Listing Office: Keller Williams Realty Evolution
MLS® Number: 73581946
No longer available to tour