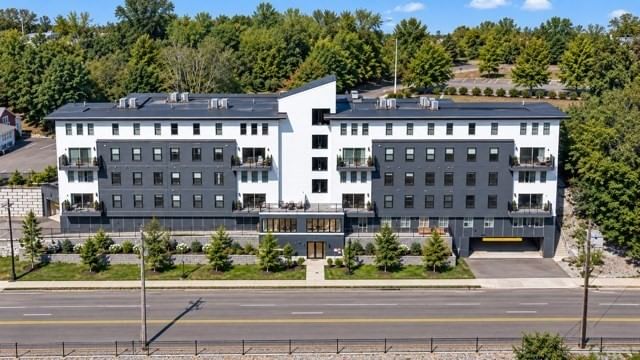
599 Sea St ##2 Quincy — Photo 1 of 37
$739,000
Investment Analysis — 599 Sea St ##2
Quincy, MA 02169 — Adams Shore
Based on HUD Small Area Fair Market Rent for Boston-Cambridge-Quincy, MA-NH HUD Metro FMR Area, a 2-bedroom in 02169 carries an estimated $2,940/mo in gross rent — about a 1.92% cap rate and $14,225/yr in estimated NOI at the $739,000 list price. Adjust every assumption in the calculator below.
Beds
2
Baths
2.5
SqFt
1,361
Style
Condominium
Built
2024
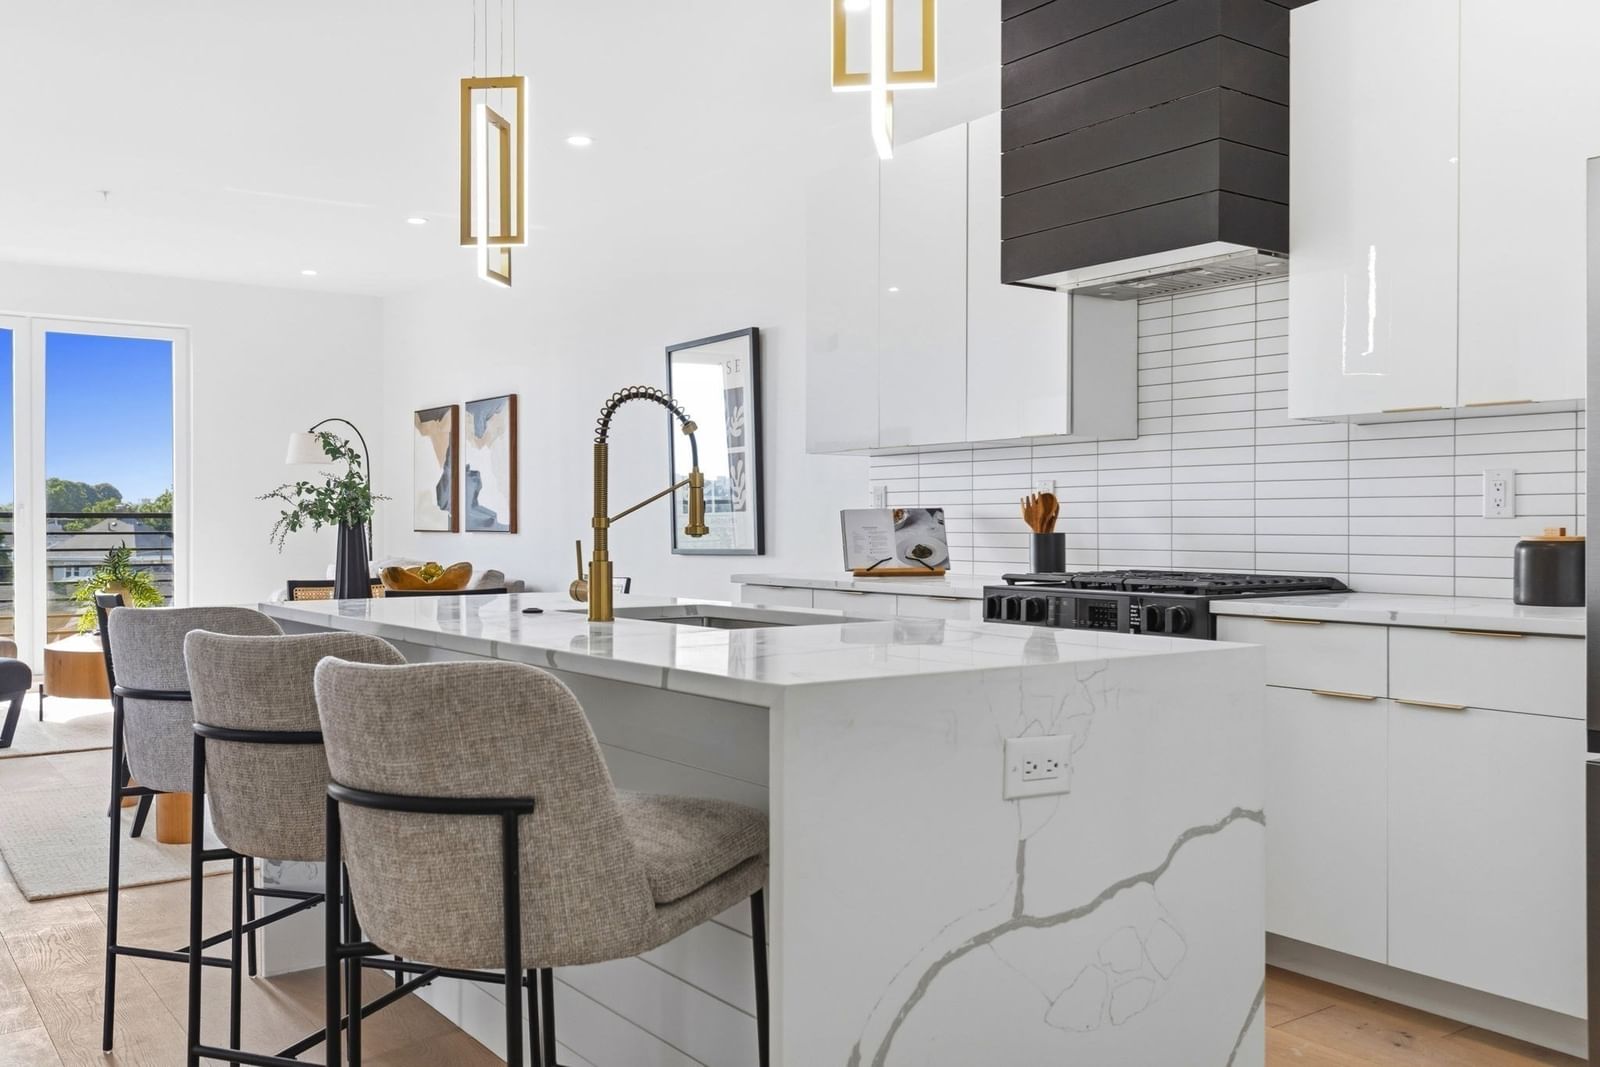
Experience luxury coastal living in this exceptional new construction condo, perfectly situated in the coveted Adam’s Shore neighborhood just moments from the beach. Designed for modern comfort and upscale convenience, this home features an open-concept layout with hardwood floors, quartz countertops, stainless steel appliances, and luxurious finishes throughout. Expansive windows and dayliters fill the space with natural light, creating a warm and inviting atmosphere. Enjoy seamless indoor-outdoor living with your own private balconies and roof deck with ocean and city views, ideal for relaxing or entertaining. A tankless heating system ensures efficient, on-demand comfort year-round. With premium materials, thoughtful design, private parking, and direct access to walking/ jogging trail, this condo delivers the perfect blend of seaside serenity and modern sophistication. HOA fees approximate.
Estimates — not financial advice
These figures are illustrative estimates for informational purposes only — not an appraisal, valuation, or guarantee of rent, income, or returns, and not financial, tax, or investment advice. Rent is either the figure reported on the MLS listing — in-place rent that may differ from market and is not verified against the actual leases — or, where the listing reports none, an estimate from HUD Small Area Fair Market Rents, a government benchmark that may differ from actual market rent. Each figure is labelled with its source. Cap rate, NOI, and returns depend on the assumptions shown, which you can change. MLS and other third-party data may be inaccurate or out of date. Verify all figures independently and consult your own financial, tax, and legal advisors before making any investment decision.
Property Details
Financials
Parking
Interior Specifications
Climate & Utilities
Building & Exterior
Property & Lot
Amenities & Appliances
Range • Dishwasher • Microwave • Refrigerator
Geography
Floorplan Breakdown
Structural Layout
Living Room
Lvl SecondFlooring - Hardwood, Open Floorplan, Recessed Lighting
Dining Room
Lvl SecondFlooring - Hardwood, Open Floorplan, Lighting - Pendant
Kitchen
Lvl SecondFlooring - Hardwood, Countertops - Upgraded, Kitchen Island, Cabinets - Upgraded, Open Floorplan, Stainless Steel Appliances, Lighting - Pendant
Primary Bedroom
Lvl ThirdWalk-In Closet(s), Flooring - Hardwood, Balcony / Deck, Recessed Lighting
Bedroom 2
Lvl ThirdBathroom 1
Lvl ThirdBathroom - Full, Bathroom - Double Vanity/Sink, Bathroom - With Shower Stall, Flooring - Stone/Ceramic Tile, Double Vanity, Recessed Lighting
Bathroom 2
Lvl ThirdBathroom - Full, Bathroom - With Shower Stall, Flooring - Stone/Ceramic Tile, Recessed Lighting
Bathroom 3
Lvl SecondBathroom - Half
Property History
$739,000
Sep 18, 2026
MLS® 73579605
$759,000
May 6, 2026
MLS® 73463582
$759,000
Dec 23, 2025
MLS® 73463582
Listing Agent: Nichols Realty Team
Listing Office: MIG
MLS® Number: 73579605